Welcome to 710 Wright Crescent, a stunning bi-level backing greenspace on one of Arbor Creek's most prestigious and desirable streets. Offering 4 bedrooms, 3 bathrooms, an office/bonus room, and 1,338 sq.ft. above grade. This beautifully appointed home combines exceptional outdoor living with thoughtful modern updates and style. The main floor is filled with natural light and features vaulted ceilings, LVP flooring, and an open-concept layout designed for both everyday living and entertaining. A spacious kitchen with island seating overlooks the dining area and greenspace beyond, while the living room is anchored by an electric fireplace and large windows overlooking the professionally xeriscaped front yard. The primary bedroom serves as a private retreat with a beautifully updated ensuite bathroom. The finished basement features a family room with gas fireplace, fourth bedroom, 3-piece bathroom, a bonus room with custom European Beech built-in shelving that functions as an office or fifth bedroom, and excellent storage. Step outside to a professionally landscaped backyard designed for entertaining and relaxation. Enjoy a composite deck with glass railing, stone patio with gas fire pit, grilling area with included BBQ, raised garden beds, underground sprinklers, and direct access to the greenspace behind. Future-proofed with a no-maintenance 7.7kW net-metered solar system (2023) that significantly reduces your annual electricity costs. Complete with Central A/C and a double attached garage. Additional updates include: ensuite bathroom, hot water heater, xeriscaped front yard, and stainless steel kitchen appliances. Total enhancements valued over $150K. Located near parks, schools, walking paths, Brighton Marketplace, and University Heights amenities. This exceptional Arbor Creek property offers the perfect balance of comfort, convenience, efficiency, and outdoor living.
Active
C$749,900
710 Wright CRESCENT, Saskatoon, SK S7N 4T7
4beds
3baths
1,338sqft
Single Family Residence
Built in 2003
6,076 Square Feet Lot
$-- Zestimate®
C$560/sqft
C$-- HOA
What's special
Stunning bi-level backing greenspaceFilled with natural lightVaulted ceilingsLvp flooringElectric fireplaceProfessionally xeriscaped front yardBeautifully updated ensuite bathroom
- 3 days |
- 49 |
- 1 |
Zillow last checked:
Listing updated:
Listed by:
Jevin Barton,
Realty Executives Saskatoon
Source: Saskatchewan REALTORS® Association,MLS®#: SK041673Originating MLS®#: Saskatchewan REALTORS® Association
Facts & features
Interior
Bedrooms & bathrooms
- Bedrooms: 4
- Bathrooms: 3
Primary bedroom
- Features: Room Floor: Vinyl Plank
- Level: Main
- Dimensions: 11'11"x14'3"
Bedroom
- Features: Room Floor: Vinyl Plank
- Level: Main
- Dimensions: 9'11"x8'11"
Bedroom
- Features: Room Floor: Vinyl Plank
- Level: Main
- Dimensions: 11'7"x8'11"
Bedroom
- Features: Room Floor: Vinyl Plank
- Level: Basement
- Dimensions: 11'4"x12'4"
Other
- Features: Room Floor: Tile
- Level: Basement
Other
- Features: Room Floor: Tile
- Level: Main
Other
- Features: Room Floor: Tile
- Level: Main
Dining room
- Features: Room Floor: Tile
- Level: Main
- Dimensions: 9'4"x12'
Family room
- Features: Room Floor: Vinyl Plank
- Level: Basement
- Dimensions: 14'10"x15'1"
Kitchen
- Features: Room Floor: Tile
- Level: Main
- Dimensions: 12'1"x10'6"
Other
- Features: Room Floor: Concrete
- Level: Basement
- Dimensions: 10'6"x12'6"
Living room
- Features: Room Floor: Vinyl Plank
- Level: Main
- Dimensions: 14'5"x11'11"
Office
- Features: Room Floor: Vinyl Plank
- Level: Basement
- Dimensions: 17'8"x12'3"
Heating
- Forced Air, Natural Gas, Heat Recovery Unit
Cooling
- Central Air
Appliances
- Included: Water Heater, Gas Water Heater, Dishwasher Built In, Dryer, Refrigerator, Exhaust Fan, Microwave, Stove, Washer
Features
- Windows: Window Treatments
- Basement: Full,Finished,Concrete,Walls Indeterminable
- Number of fireplaces: 2
- Fireplace features: Electric, Gas
Interior area
- Total structure area: 1,338
- Total interior livable area: 1,338 sqft
Property
Parking
- Total spaces: 4
- Parking features: 2 Car Attached, Garage Door Opnr/Control(S), Concrete Driveway, Double Driveway
- Attached garage spaces: 2
- Has uncovered spaces: Yes
- Details: Parking Size: 23.0x21.0
Features
- Levels: Bi-Level
- Patio & porch: Deck, Patio
- Exterior features: Garden, Lawn Back
- Fencing: Fenced
- Frontage length: 50.00
Lot
- Size: 6,076 Square Feet
- Dimensions: 126/116
- Features: Backs on to Park/Green Space, Irregular Lot, Trees/Shrubs, Underground Sprinkler
Construction
Type & style
- Home type: SingleFamily
- Property subtype: Single Family Residence
Materials
- Stucco
- Roof: Asphalt
Condition
- Year built: 2003
Community & HOA
Community
- Subdivision: Arbor Creek
Location
- Region: Saskatoon
Financial & listing details
- Price per square foot: C$560/sqft
- Annual tax amount: C$6,392
- Date on market: 7/7/2026
- Ownership: Freehold
Jevin Barton
Jevin Barton
(306) 202-9302
By pressing Contact Agent, you agree that the real estate professional identified above may call/text you about your search, which may involve use of automated means and pre-recorded/artificial voices. You don't need to consent as a condition of buying any property, goods, or services. Message/data rates may apply. You also agree to our Terms of Use. Zillow does not endorse any real estate professionals. We may share information about your recent and future site activity with your agent to help them understand what you're looking for in a home.
Price history
| Date | Event | Price |
|---|---|---|
| 7/7/2026 | Listed for sale | C$749,900C$560/sqft |
Source: Saskatchewan REALTORS® Association #SK041673 Report a problem | ||
Public tax history
Tax history is unavailable.
Climate risks
Neighborhood: Arbor Creek
Nearby schools
GreatSchools rating
No schools nearby
We couldn't find any schools near this home.
- C$899,9004 bd4 ba2.4k sqft735 Wright Cres, Saskatoon, SK S7N4T8For Sale
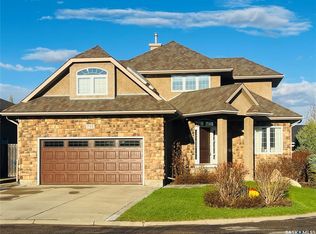
- C$665,0005 bd3 ba1.3k sqft738 Wright Cres, Saskatoon, SK S7N4T8For Sale

- C$559,0004 bd3 ba1.1k sqft414 Adaskin Cv, Saskatoon, SK S7N4P4For Sale
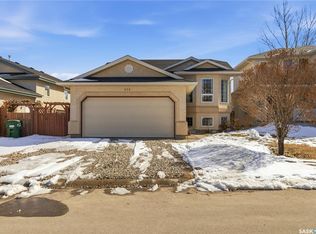
- C$269,9002 bd2 ba1k sqft670 Kenderdine Rd #219, Saskatoon, SK S7N4W2For Sale
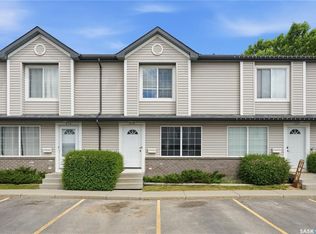
- C$299,9003 bd2 ba1.1k sqft663 Beckett Cres #106, Saskatoon, SK S7N4X2For Sale
- C$575,0004 bd4 ba1.4k sqft607 Beckett Cres, Saskatoon, SK S7N4X3For Sale
- C$579,9003 bd4 ba1.5k sqft451 Buckwold Cv, Saskatoon, SK S7N4W1For Sale
- C$549,9004 bd3 ba1.3k sqft455 Buckwold Cv, Saskatoon, SK S7N4W1For Sale
Similar homes
- C$615,9004 bd3 ba1.5k sqft331 Steiger WAY, Saskatoon, SK S7N 4K2For Sale
 MLS ID #SK042265, Masoud Golshenas, Boyes Group Realty Inc.. Saskatchewan REALTORS® Association
 - C$589,9004 bd3 ba1.5k sqft911 MAGUIRE CRESCENT, Saskatoon, SK S7W 1A5For Sale
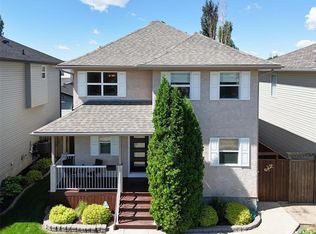 MLS ID #SK041768, Mike Gingerich, Realty Executives Saskatoon. Saskatchewan REALTORS® Association
 - C$665,0005 bd3 ba1.3k sqft738 Wright CRESCENT, Saskatoon, SK S7N 4T8For SaleMLS ID #SK041464, Kun Zhao, Aspaire Realty Inc.. Saskatchewan REALTORS® Association
- C$749,0004 bd4 ba1.9k sqft102 Teal CRESCENT, Saskatoon, SK S7T 0P9For Sale
 MLS ID #SK041909, Jan Conrad, Realty Executives Saskatoon. Saskatchewan REALTORS® Association
 - C$559,9004 bd3 ba1.2k sqft627 Budz CRESCENT, Saskatoon, SK S7N 4N4For SaleMLS ID #SK041507, Jillian Moore, Coldwell Banker Signature. Saskatchewan REALTORS® Association
- C$799,9995 bd3 ba1.6k sqft211 Burgess BAY, Saskatoon, SK S7V 0S3For SaleMLS ID #SK042057, Dharmesh Jasani, Realty Executives Saskatoon. Saskatchewan REALTORS® Association
- C$549,9004 bd3 ba1.3k sqft455 Buckwold COVE, Saskatoon, SK S7N 4W1For SaleMLS ID #SK041160, Betty Lin, Realty ONE Group Dynamic. Saskatchewan REALTORS® Association
- C$585,0004 bd3 ba1.3k sqft359 Underhill BEND, Saskatoon, SK S7V 0N1For SaleMLS ID #SK041736, Napoleon Ebonite, Boyes Group Realty Inc.. Saskatchewan REALTORS® Association
- C$649,9005 bd3 ba1.2k sqft1102 Evergreen BOULEVARD, Saskatoon, SK S7W 0P3For SaleMLS ID #SK041685, Mark Larson, Coldwell Banker Signature. Saskatchewan REALTORS® Association
- C$849,0005 bd3 ba1.6k sqft202 Glacial Shores COVE, Saskatoon, SK S7W 0R7For SaleMLS ID #SK042056, Shawn Johnson, RE/MAX Saskatoon. Saskatchewan REALTORS® Association
- C$779,0004 bd4 ba1.8k sqft310 Borlase COVE, Saskatoon, SK S7T 0B7For SaleMLS ID #SK041781, Jeff Will, RE/MAX Saskatoon. Saskatchewan REALTORS® Association
- C$619,9005 bd3 ba1.2k sqft1626 Briarwood ROAD, Saskatoon, SK S7V 1H2For SaleMLS ID #SK041588, Jonathan Katsiris, The Agency Saskatoon. Saskatchewan REALTORS® Association
- C$699,0004 bd3 ba1.7k sqft1103 Stensrud ROAD, Saskatoon, SK S7W 0C9For SaleMLS ID #SK040930, Gary Gai Realty P.C. Ltd., Royal LePage Varsity. Saskatchewan REALTORS® Association
- C$649,9005 bd3 ba1.3k sqft172 Thakur STREET, Saskatoon, SK S7W 1C4For SaleMLS ID #SK042246, Numaan Shafqat, Realty Executives Saskatoon. Saskatchewan REALTORS® Association
- C$575,0004 bd4 ba1.4k sqft607 Beckett CRESCENT, Saskatoon, SK S7N 4X3For SaleMLS ID #SK035595, Scott Urbanoski, Century 21 Fusion. Saskatchewan REALTORS® Association
- C$639,9004 bd4 ba1.6k sqft110 Robertson COVE, Saskatoon, SK S7T 0E3For SaleMLS ID #SK041608, Gary Gai Realty P.C. Ltd., Royal LePage Varsity. Saskatchewan REALTORS® Association
- C$627,0004 bd4 ba1.6k sqft2218 St Andrews AVENUE, Saskatoon, SK S7M 0M3For SaleMLS ID #SK041851, Erin Bartley, Boyes Group Realty Inc.. Saskatchewan REALTORS® Association
- C$719,9003 bd4 ba1.4k sqft1602 Edward AVENUE, Saskatoon, SK S7K 3B6For SaleMLS ID #SK041695, Kim Stevenson, Boyes Group Realty Inc.. Saskatchewan REALTORS® Association
- C$649,9004 bd2 ba980 sqft1214 Elevator ROAD, Saskatoon, SK S7M 3X2For SaleMLS ID #SK041877, Robert Mergel, Royal LePage Varsity. Saskatchewan REALTORS® Association
- C$599,9003 bd3 ba1.2k sqft234 Denham CRESCENT, Saskatoon, SK S7R 1E9For SaleMLS ID #SK041680, Tarra Unterschute, Century 21 Fusion. Saskatchewan REALTORS® Association
- Saskatchewan
- Division No. 11
- Saskatoon
- S7N 4T7
- Arbor Creek
- 710 Wright CRESCENT
Nearby cities
Nearby neighborhoods
Nearby zip codes
Other Saskatoon Topics
