Welcome to this beautifully maintained modified bi-level in the highly sought-after community of Brighton. Built by a reputable local Saskatoon builder, this home offers quality craftsmanship, thoughtful design, and modern finishes throughout. Featuring 4 bedrooms and a fully developed basement, this home combines style, functionality, and comfort for the growing family. Step inside and be impressed by the soaring ceilings, abundance of natural light, and spacious open-concept layout. The kitchen is designed for both everyday living and entertaining, featuring quartz countertops, ample cabinetry, and plenty of workspace. The spacious primary bedroom serves as a private retreat, complete with a walk-in closet and a 4-piece ensuite. The professionally developed basement adds even more living space, highlighted by a stylish accent wall, a generous bedroom, and a unique feature rarely found in homes—a sauna in the basement bathroom, perfect for relaxing after a long day. Outside, you'll enjoy a large deck with a natural gas BBQ hookup, making summer entertaining effortless. The backyard offers excellent drainage and plenty of space for family activities. Completing the home is a double attached garage. Located just a few steps from a park and situated on a quiet street—not a main road—this home offers the perfect balance of convenience and privacy. Enjoy all the benefits of living in one of Saskatoon's most desirable neighbourhoods, with easy access to walking paths, schools, shopping, and amenities. Move-in ready and loaded with features, this Brighton gem is one you won't want to miss.
Conditional sale
C$585,000
359 Underhill BEND, Saskatoon, SK S7V 0N1
4beds
3baths
1,332sqft
Single Family Residence
Built in 2017
4,334 Square Feet Lot
$-- Zestimate®
C$439/sqft
C$-- HOA
What's special
- 14 days |
- 53 |
- 0 |
Zillow last checked:
Listing updated:
Listed by:
Napoleon Ebonite,
Boyes Group Realty Inc.
Source: Saskatchewan REALTORS® Association,MLS®#: SK041736Originating MLS®#: Saskatchewan REALTORS® Association
Facts & features
Interior
Bedrooms & bathrooms
- Bedrooms: 4
- Bathrooms: 3
Bedroom
- Features: Room Floor: Carpet
- Level: Main
- Area: 91.5 Square Feet
- Dimensions: 9.0x10.2
Bedroom
- Features: Room Floor: Carpet
- Level: Main
- Area: 110.42 Square Feet
- Dimensions: 8.10x12.6
Bedroom
- Features: Room Floor: Carpet
- Level: Second
- Area: 162 Square Feet
- Dimensions: 13.6x12.0
Bedroom
- Features: Room Floor: Vinyl
- Level: Basement
- Area: 301.5 Square Feet
- Dimensions: 11.84x11.69
Other
- Features: Room Floor: Tile
- Level: Basement
Other
- Features: Room Floor: Tile
- Level: Main
Other
- Features: Room Floor: Tile
- Level: Second
Dining room
- Features: Room Floor: Hardwood
- Level: Main
- Area: 133.83 Square Feet
- Dimensions: 11.0x12.2
Great room
- Features: Room Floor: Hardwood
- Level: Main
- Area: 211.9 Square Feet
- Dimensions: 17.5x12.2
Great room
- Features: Room Floor: Vinyl
- Level: Basement
- Area: 417.81 Square Feet
- Dimensions: 11.46x22.74
Kitchen
- Features: Room Floor: Hardwood
- Level: Main
- Area: 141.17 Square Feet
- Dimensions: 11.0x12.10
Heating
- Forced Air, Natural Gas
Cooling
- Central Air
Appliances
- Included: Water Heater, Gas Water Heater, Dishwasher Built In, Dryer, Refrigerator, Microwave, Stove, Washer, Humidifier
Features
- Windows: Window Treatments
- Basement: Full,Finished,Sump Pump,Concrete
- Has fireplace: No
Interior area
- Total structure area: 1,332
- Total interior livable area: 1,332 sqft
Property
Parking
- Total spaces: 4
- Parking features: 2 Car Attached, Garage Door Opnr/Control(S), Concrete Driveway
- Attached garage spaces: 2
- Has uncovered spaces: Yes
- Details: Parking Size: 22.0x24.0
Features
- Levels: Bi-Level Modified
- Patio & porch: Deck
- Exterior features: Lawn Front
- Fencing: Fenced
Lot
- Size: 4,334 Square Feet
- Features: Trees/Shrubs
Construction
Type & style
- Home type: SingleFamily
- Property subtype: Single Family Residence
Materials
- Siding, Stone, Vinyl Siding
- Roof: Asphalt
Condition
- Year built: 2017
Community & HOA
Community
- Subdivision: Brighton
Location
- Region: Saskatoon
Financial & listing details
- Price per square foot: C$439/sqft
- Annual tax amount: C$5,642
- Date on market: 7/7/2026
- Ownership: Freehold
Napoleon Ebonite
Napoleon Ebonite
(306) 717-1321
By pressing Contact Agent, you agree that the real estate professional identified above may call/text you about your search, which may involve use of automated means and pre-recorded/artificial voices. You don't need to consent as a condition of buying any property, goods, or services. Message/data rates may apply. You also agree to our Terms of Use. Zillow does not endorse any real estate professionals. We may share information about your recent and future site activity with your agent to help them understand what you're looking for in a home.
Price history
| Date | Event | Price |
|---|---|---|
| 7/7/2026 | Listed for sale | C$585,000C$439/sqft |
Source: Saskatchewan REALTORS® Association #SK041736 Report a problem | ||
Public tax history
Tax history is unavailable.
Climate risks
Neighborhood: Brighton
Nearby schools
GreatSchools rating
No schools nearby
We couldn't find any schools near this home.
- C$469,9004 bd4 ba1.2k sqft404 Underhill Rd, Saskatoon, SK S7V0V4For Sale

- C$749,9004 bd4 ba2k sqft387 Underhill Bnd, Saskatoon, SK S7V0N1For Sale

- C$419,0002 bd3 ba1.2k sqft4238 Brighton Cir, Saskatoon, SK S7V0N5For Sale
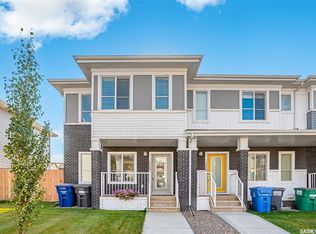
- C$649,9005 bd3 ba1.3k sqft403 Delainey Rd, Saskatoon, SK S7V0N4For Sale

- C$535,0004 bd4 ba1.5k sqft251 Newton Line, Saskatoon, SK S7V0M8For Sale
- C$743,9005 bd4 ba1.4k sqft411 Schmeiser Bnd, Saskatoon, SK S7V1P2For Sale
- C$674,9005 bd4 ba1.5k sqft671 Underhill Rd, Saskatoon, SK S7V1N8For Sale
- C$539,9003 bd3 ba1.4k sqft503 Schmeiser Ave, Saskatoon, SK S7V1P2For Sale
Similar homes
- C$589,0004 bd4 ba1.5k sqft338 Stensrud ROAD, Saskatoon, SK S7W 1B4For Sale
 MLS ID #SK042782, Sunny Li, L&T Realty Ltd.. Saskatchewan REALTORS® Association
 - C$589,9004 bd3 ba1.5k sqft911 MAGUIRE CRESCENT, Saskatoon, SK S7W 1A5For Sale
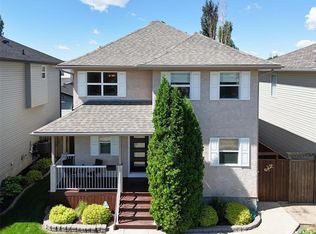 MLS ID #SK041768, Mike Gingerich, Realty Executives Saskatoon. Saskatchewan REALTORS® Association
 - C$599,9004 bd3 ba1.5k sqft331 Steiger WAY, Saskatoon, SK S7N 4K2For Sale
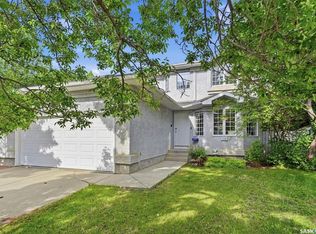 MLS ID #SK042751, Masoud Golshenas, Boyes Group Realty Inc.. Saskatchewan REALTORS® Association
 - C$599,9004 bd3 ba1.2k sqft351 Kolynchuk MANOR, Saskatoon, SK S7T 0W3For Sale
 MLS ID #SK043039, Shekhar Shukla, RE/MAX Saskatoon. Saskatchewan REALTORS® Association
 - C$599,9005 bd3 ba1.2k sqft223 Trimble LANE, Saskatoon, SK S7W 0C9For SaleMLS ID #SK040821, Gary Gai Realty P.C. Ltd., Royal LePage Varsity. Saskatchewan REALTORS® Association
- C$679,9004 bd4 ba1.7k sqft421 Germain MANOR, Saskatoon, SK S7V 0V1For SaleMLS ID #SK042244, Courtney Tait, Realty Executives Saskatoon. Saskatchewan REALTORS® Association
- C$575,0005 bd3 ba1.4k sqft835-837 Rutherford WAY, Saskatoon, SK S7N 0H1For SaleMLS ID #SK041213, Ginny Bradford, Realty Executives Saskatoon. Saskatchewan REALTORS® Association
- C$579,9003 bd4 ba1.5k sqft451 Buckwold COVE, Saskatoon, SK S7N 4W1For SaleMLS ID #SK037368, Ashton Wake, Boyes Group Realty Inc.. Saskatchewan REALTORS® Association
- C$674,9005 bd4 ba1.5k sqft671 Underhill ROAD, Saskatoon, SK S7V 1N8For SaleMLS ID #SK040764, UMANG GAJJAR, Realty Executives Saskatoon. Saskatchewan REALTORS® Association
- C$665,0005 bd3 ba1.3k sqft738 Wright CRESCENT, Saskatoon, SK S7N 4T8For SaleMLS ID #SK041464, Kun Zhao, Aspaire Realty Inc.. Saskatchewan REALTORS® Association
- C$599,9004 bd3 ba1.8k sqft668 Nazarali LANE, Saskatoon, SK S7V 1X5For SaleMLS ID #SK039494, Dave Rempel, RE/MAX Saskatoon. Saskatchewan REALTORS® Association
- C$625,0004 bd4 ba1.6k sqft1063 Glacial Shores COMMON, Saskatoon, SK S7W 0R2For SaleMLS ID #SK041316, Grant LaMarsh, 2 Percent Realty Platinum Inc.. Saskatchewan REALTORS® Association
- C$559,9003 bd3 ba1.7k sqft704 Mcpherson AVENUE, Saskatoon, SK S7N 0X8For SaleMLS ID #SK042898, Shaelene Gudmundson, Realty Executives Saskatoon. Saskatchewan REALTORS® Association
- C$677,9004 bd3 ba1.4k sqft519 Trimble CRESCENT, Saskatoon, SK S7W 0E1For SaleMLS ID #SK042252, Sean Wilson, RE/MAX Saskatoon. Saskatchewan REALTORS® Association
- C$824,9004 bd4 ba1.8k sqft302 Chelsom MANOR, Saskatoon, SK S7V 1R3For SaleMLS ID #SK043050, Eryn Kaye, Coldwell Banker Signature. Saskatchewan REALTORS® Association
- C$649,9005 bd3 ba1.3k sqft172 Thakur STREET, Saskatoon, SK S7W 1C4For SaleMLS ID #SK042246, Numaan Shafqat, Realty Executives Saskatoon. Saskatchewan REALTORS® Association
- C$729,9004 bd3 ba1.3k sqft710 Wright CRESCENT, Saskatoon, SK S7N 4T7For SaleMLS ID #SK041673, Jevin Barton, Realty Executives Saskatoon. Saskatchewan REALTORS® Association
- C$694,9003 bd3 ba1.7k sqft319 Skopik CRESCENT, Saskatoon, SK S7V 0V5For SaleMLS ID #SK035529, Shekhar Shukla, RE/MAX Saskatoon. Saskatchewan REALTORS® Association
- C$627,0004 bd4 ba1.6k sqft2218 St Andrews AVENUE, Saskatoon, SK S7M 0M3For SaleMLS ID #SK041851, Erin Bartley, Boyes Group Realty Inc.. Saskatchewan REALTORS® Association
- C$743,9005 bd4 ba1.4k sqft411 Schmeiser BEND, Saskatoon, SK S7N 2P3For SaleMLS ID #SK042271, Shalini Shukla, RE/MAX Saskatoon. Saskatchewan REALTORS® Association
