Welcome to 421 Germain Manor, a fully finished family home in the heart of Brighton. Built in 2021, this 1,755 sq. ft. two-storey offers 4 bedrooms, 4 bathrooms and a developed basement, with all the extras already complete. The bright main floor features an open-concept design with a spacious living room with electric fireplace, a comfortable dining area and a functional kitchen overlooking the backyard. Upstairs, the generous primary suite includes a large walk-in closet and 5-piece ensuite, while two additional bedrooms, a full bathroom, bonus room and convenient second-floor laundry provide plenty of space for everyday family living. The fully developed basement extends the living space with a large family room, fourth bedroom and full bathroom. Outside, the fully landscaped and fenced pie-shaped lot offers plenty of room to enjoy, with a deck, lawn and no neighbours directly behind. The 24' x 24' heated double attached garage features an oversized 18' door with ample space for vehicles, storage or a workshop. Parks, walking paths, schools, restaurants, shopping and Brighton's growing list of amenities are all just minutes away. With the basement, landscaping, fencing, deck and heated garage already finished, you can enjoy the benefits of a newer home without taking on the additional projects or expense. Move in and enjoy everything this well-appointed Brighton home has to offer.
Conditional sale
C$669,900
421 Germain MANOR, Saskatoon, SK S7V 0V1
4beds
4baths
1,755sqft
Single Family Residence
Built in 2021
5,379 Square Feet Lot
$-- Zestimate®
C$382/sqft
C$-- HOA
What's special
Developed basementBright main floorOpen-concept designElectric fireplaceComfortable dining areaGenerous primary suiteLarge walk-in closet
- 19 days
- 66
- 1
Zillow last checked:
Listing updated:
Listed by:
Courtney Tait,
Realty Executives Saskatoon,
Jamie Tait,
Realty Executives Saskatoon
Source: Saskatchewan REALTORS® Association,MLS®#: SK045134Originating MLS®#: Saskatchewan REALTORS® Association
Facts & features
Interior
Bedrooms & bathrooms
- Bedrooms: 4
- Bathrooms: 4
Primary bedroom
- Features: Room Floor: Vinyl Plank
- Level: Second
- Area: 138.54 Square Feet
- Dimensions: 11.1x12.6
Bedroom
- Features: Room Floor: Vinyl Plank
- Level: Second
- Area: 96.44 Square Feet
- Dimensions: 10.4x9.4
Bedroom
- Features: Room Floor: Vinyl Plank
- Level: Second
- Area: 96.44 Square Feet
- Dimensions: 10.4x9.4
Bedroom
- Features: Room Floor: Vinyl Plank
- Level: Basement
- Area: 153.11 Square Feet
- Dimensions: 8.8x17.8
Other
- Features: Room Floor: Vinyl
- Level: Main
Other
- Features: Room Floor: Tile
- Level: Second
Other
- Features: Room Floor: Vinyl Plank
- Level: Basement
Other
- Features: Room Floor: Tile
- Level: Second
Bonus room
- Features: Room Floor: Vinyl Plank
- Level: Second
- Area: 141.9 Square Feet
- Dimensions: 12.3x11.7
Dining room
- Features: Room Floor: Vinyl Plank
- Level: Main
- Area: 78.63 Square Feet
- Dimensions: 9.3x8.6
Kitchen
- Features: Room Floor: Vinyl Plank
- Level: Main
- Area: 165.73 Square Feet
- Dimensions: 10.9x15.5
Laundry
- Features: Room Floor: Tile
- Level: Second
- Area: 58.5 Square Feet
- Dimensions: 6.6x9
Living room
- Features: Room Floor: Vinyl Plank
- Level: Main
- Area: 198 Square Feet
- Dimensions: 12x16.6
Living room
- Features: Room Floor: Vinyl Plank
- Level: Basement
- Area: 424.22 Square Feet
- Dimensions: 27.8x15.4
Heating
- Forced Air, Natural Gas
Cooling
- Central Air
Appliances
- Included: Water Heater, Gas Water Heater, Water Softener, Dishwasher Built In, Dryer, Freezer, Refrigerator, Microwave Hood Fan, Stove, Washer
Features
- Windows: Window Treatments
- Basement: Full,Finished,Sump Pump,Concrete
- Number of fireplaces: 1
- Fireplace features: Electric
Interior area
- Total structure area: 1,755
- Total interior livable area: 1,755 sqft
Video & virtual tour
Property
Parking
- Total spaces: 4
- Parking features: 2 Car Attached, Heated Garage, Concrete Driveway
- Attached garage spaces: 2
- Has uncovered spaces: Yes
- Details: Parking Size: 24.0x24.0
Features
- Levels: Two
- Stories: 2
- Patio & porch: Deck
- Exterior features: Lawn Back
- Fencing: Fenced
Lot
- Size: 5,379 Square Feet
Details
- Additional structures: Shed(s)
Construction
Type & style
- Home type: SingleFamily
- Property subtype: Single Family Residence
Materials
- Vinyl Siding
- Roof: Asphalt
Condition
- Year built: 2021
Community & HOA
Community
- Subdivision: Brighton
Location
- Region: Saskatoon
Financial & listing details
- Price per square foot: C$382/sqft
- Annual tax amount: C$5,622
- Date on market: 8/11/2026
- Ownership: Freehold
Price history
| Date | Event | Price |
|---|---|---|
| 8/11/2026 | Listed for sale | C$669,900C$382/sqft |
Source: Saskatchewan REALTORS® Association #SK045134 Report a problem | ||
Public tax history
Tax history is unavailable.
Climate risks
Neighborhood: Brighton
Nearby schools
GreatSchools rating
No schools nearby
We couldn't find any schools near this home.


Similar homes
- C$684,9994 bd4 ba1.6k sqft377 Germain MANOR, Saskatoon, SK S7V 0V1For Sale
 MLS ID #SK044341, Loretta Flaman, Boyes Group Realty Inc.. Saskatchewan REALTORS® Association
 - C$699,9005 bd4 ba2.2k sqft578 McFaull CRESCENT, Saskatoon, SK S7V 0T3For Sale
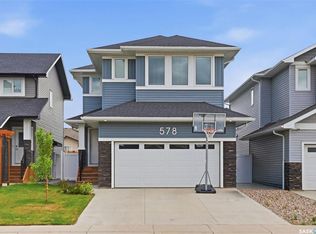 MLS ID #SK037883, Jacqueline Dolynny, Boyes Group Realty Inc.. Saskatchewan REALTORS® Association
 - C$669,9004 bd3 ba1.8k sqft174 Hinitt PLACE, Saskatoon, SK S7N 4M6For Sale
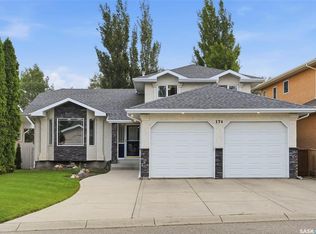 MLS ID #SK044796, Cole Tofin, RE/MAX Saskatoon. Saskatchewan REALTORS® Association
 - C$624,9004 bd4 ba1.5k sqft310 Stensrud ROAD, Saskatoon, SK S7W 1B4For Sale
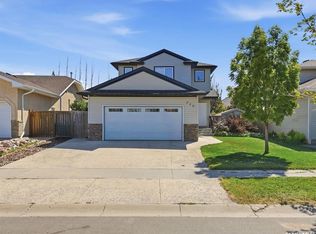 MLS ID #SK046401, Clark Dziadyk, Coldwell Banker Signature. Saskatchewan REALTORS® Association
