Welcome to 2218 St. Andrews Ave. This stunningly unique home has so much to offer! A Highly energy efficiently built ICF (Insulated Concrete Form) basement provides R30 insulation value and a sump pump and weeping tiles to prevent flooding. R50 insulation in attic and triple glazed low-E argon filled windows. The exterior is complete with Hardie siding & upgraded 30-year Cambridge shingles. 4 beds, 4 baths, Acacia hardwood flooring, main floor laundry, a cozy natural gas fire place in the main floor living room and a natural gas BBQ hook up on the back deck. This house has large windows that provide natural light throughout. The kitchen boasts a large pantry, in floor heating, newer appliances and beautiful granite counter tops. Matching granite counter tops will be found through the house! The master bedroom is complete with a huge walk-in closet and a large ensuite bathroom. Both the master and 2nd bedroom on 2nd floor have ensuite 4pc bathrooms! Outside enjoy a fully fenced yard, underground sprinklers and a deck with a natural gas fire place. 20 x 23 heated garage. Please call to book a viewing today.
Active
C$627,000
2218 St Andrews AVENUE, Saskatoon, SK S7M 0M3
4beds
4baths
1,600sqft
Single Family Residence
Built in 2011
3,959 Square Feet Lot
$-- Zestimate®
C$392/sqft
C$-- HOA
What's special
Hardie sidingAcacia hardwood flooringMain floor laundryIn floor heatingNewer appliancesBeautiful granite counter topsFully fenced yard
- 10 days |
- 43 |
- 1 |
Zillow last checked:
Listing updated:
Listed by:
Erin Bartley,
Boyes Group Realty Inc.
Source: Saskatchewan REALTORS® Association,MLS®#: SK041851Originating MLS®#: Saskatchewan REALTORS® Association
Facts & features
Interior
Bedrooms & bathrooms
- Bedrooms: 4
- Bathrooms: 4
Primary bedroom
- Features: Room Floor: Hardwood
- Level: Second
- Dimensions: 14'11"x11'10"
Bedroom
- Features: Room Floor: Hardwood
- Level: Second
- Dimensions: 14'1"x11'3"
Bedroom
- Features: Room Floor: Carpet
- Level: Basement
- Dimensions: 10'x12'3"
Bedroom
- Features: Room Floor: Carpet
- Level: Basement
- Dimensions: 10'x9'10"
Other
- Features: Room Floor: Tile
- Level: Main
- Dimensions: 4'11"x7'06"
Other
- Features: Room Floor: Ceramic Tile
- Level: Second
- Dimensions: 4'11"x7'7"
Other
- Features: Room Floor: Ceramic Tile
- Level: Basement
- Dimensions: 4'11"x9'03"
Other
- Features: Room Floor: Ceramic Tile
- Level: Second
- Dimensions: 7'7"x9'7"
Den
- Features: Room Floor: Hardwood
- Level: Main
- Dimensions: 9'1"x10'
Den
- Features: Room Floor: Carpet
- Level: Basement
- Dimensions: 9'03"x10'
Dining room
- Features: Room Floor: Hardwood
- Level: Main
- Dimensions: 12'x10'03"
Family room
- Features: Room Floor: Carpet
- Level: Basement
- Dimensions: 11'3"x19'7"
Kitchen
- Features: Room Floor: Tile
- Level: Main
- Area: 117 Square Feet
- Dimensions: 13'x9'
Laundry
- Features: Room Floor: Hardwood
- Level: Main
Living room
- Features: Room Floor: Hardwood
- Level: Main
- Dimensions: 11'9"x15'2"
Utility room
- Features: Room Floor: Concrete
- Level: Basement
- Dimensions: 5'5"x8'11"
Heating
- Forced Air, Natural Gas, Heat Recovery Unit
Cooling
- Central Air
Appliances
- Included: Water Heater, Gas Water Heater, Dishwasher Built In, Dryer, Refrigerator, Microwave Hood Fan, Stove, Washer
Features
- Floating Shelves, T.V. Mounts
- Windows: Window Treatments
- Basement: Full,Finished,Sump Pump,ICF Block
- Number of fireplaces: 2
- Fireplace features: Gas
Interior area
- Total structure area: 1,600
- Total interior livable area: 1,600 sqft
Property
Parking
- Total spaces: 2
- Parking features: 2 Car Detached, Garage Door Opnr/Control(S), Heated Garage, Single Driveway
- Garage spaces: 2
- Has uncovered spaces: Yes
- Details: Parking Size: 24.0x20.0
Features
- Levels: Two
- Stories: 2
- Patio & porch: Deck
- Exterior features: Lawn Back, Lawn Front
- Fencing: Fenced
- Frontage length: 33.00
Lot
- Size: 3,959 Square Feet
- Dimensions: 120
- Features: Rectangular Lot, Trees/Shrubs, Underground Sprinkler
Construction
Type & style
- Home type: SingleFamily
- Property subtype: Single Family Residence
Materials
- Composite Siding, Rock Imitation
- Roof: Asphalt
Condition
- Year built: 2011
Community & HOA
Community
- Subdivision: Exhibition
Location
- Region: Saskatoon
Financial & listing details
- Price per square foot: C$392/sqft
- Annual tax amount: C$5,050
- Date on market: 7/8/2026
- Exclusions: Water Softener
- Ownership: Freehold
Erin Bartley
Erin Bartley
(306) 468-7963
By pressing Contact Agent, you agree that the real estate professional identified above may call/text you about your search, which may involve use of automated means and pre-recorded/artificial voices. You don't need to consent as a condition of buying any property, goods, or services. Message/data rates may apply. You also agree to our Terms of Use. Zillow does not endorse any real estate professionals. We may share information about your recent and future site activity with your agent to help them understand what you're looking for in a home.
Price history
| Date | Event | Price |
|---|---|---|
| 7/8/2026 | Listed for sale | C$627,000C$392/sqft |
Source: Saskatchewan REALTORS® Association #SK041851 Report a problem | ||
Public tax history
Tax history is unavailable.
Climate risks
Neighborhood: Exhibition
Nearby schools
GreatSchools rating
No schools nearby
We couldn't find any schools near this home.
- C$--2 bd1 ba800 sqft2216 Saint Andrews Ave #1A, Saskatoon, SK S7M0M3Off Market
- C$649,9007 bd4 ba1.7k sqft2233 Saint Andrews Ave #2231, Saskatoon, SK S7M0M4For Sale

- C$174,9002 bd1 ba904 sqft610 Hilliard St W #410, Saskatoon, SK S7M5L5For Sale

- C$--1 bd1 ba-- sqft403 Hilliard St W, Saskatoon, SK S7M0E9Off Market
- C$--1 bd1 ba-- sqft403 Hilliard St W #B, Saskatoon, SK S7M0E9Off Market
- C$--3 bd3 ba1.2k sqft403 Hilliard St W #A, Saskatoon, SK S7M0E9Off Market
- C$--2 bd1 ba828 sqft2212 AA Saint Charles Ave #2-BEDROOM, Saskatoon, SK S7M5A7Off Market
- C$--1 bd1 ba614 sqft2212 AA Saint Charles Ave #1-BEDROOM, Saskatoon, SK S7M5A7Off Market
Similar homes
- C$594,9004 bd3 ba1.2k sqft1114 Rempel Pl, Saskatoon, SK S7T 0M2For Sale
 Century 21 Canada
 - C$639,9004 bd4 ba1.6k sqft110 Robertson COVE, Saskatoon, SK S7T 0E3For Sale
 MLS ID #SK041608, Gary Gai Realty P.C. Ltd., Royal LePage Varsity. Saskatchewan REALTORS® Association
 - C$589,9004 bd3 ba1.5k sqft911 MAGUIRE CRESCENT, Saskatoon, SK S7W 1A5For Sale
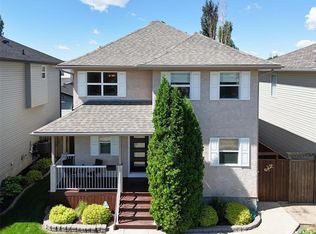 MLS ID #SK041768, Mike Gingerich, Realty Executives Saskatoon. Saskatchewan REALTORS® Association
 - C$669,0005 bd3 ba1.5k sqft131 MENDEL CRESCENT, Saskatoon, SK S7J 5J7For Sale
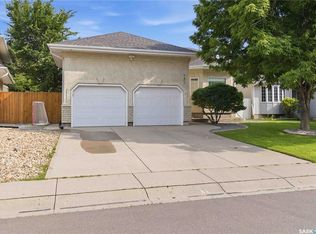 MLS ID #SK041806, Brandon Derksen, Boyes Group Realty Inc.. Saskatchewan REALTORS® Association
 - C$599,9004 bd3 ba1.5k sqft331 Steiger WAY, Saskatoon, SK S7N 4K2For SaleMLS ID #SK042751, Masoud Golshenas, Boyes Group Realty Inc.. Saskatchewan REALTORS® Association
- C$589,0004 bd4 ba1.5k sqft338 Stensrud ROAD, Saskatoon, SK S7W 1B4For SaleMLS ID #SK042782, Sunny Li, L&T Realty Ltd.. Saskatchewan REALTORS® Association
- C$627,9004 bd4 ba1.4k sqft155 Dagnone LANE, Saskatoon, SK S7V 0R1For SaleMLS ID #SK041587, Brad Hyde Realty Prof. Corp., Boyes Group Realty Inc.. Saskatchewan REALTORS® Association
- C$619,9005 bd3 ba1.2k sqft1626 Briarwood ROAD, Saskatoon, SK S7V 1H2For SaleMLS ID #SK041588, Jonathan Katsiris, The Agency Saskatoon. Saskatchewan REALTORS® Association
- C$595,5003 bd4 ba1.7k sqft3445 Caen STREET, Saskatoon, SK S7M 3P5For SaleMLS ID #SK040614, Cameron E Bird Realty Prof. Corp., RE/MAX Saskatoon. Saskatchewan REALTORS® Association
- C$649,9003 bd2 ba1.8k sqft713 Melrose AVENUE, Saskatoon, SK S7N 0Y6For SaleMLS ID #SK041122, Brian Johnston, Boyes Group Realty Inc.. Saskatchewan REALTORS® Association
- C$599,9003 bd3 ba1.2k sqft234 Denham Cres, Saskatoon, SK S7R 1E9For SaleCentury 21 Canada
- C$649,9004 bd2 ba980 sqft1214 Elevator ROAD, Saskatoon, SK S7M 3X2For SaleMLS ID #SK041877, Robert Mergel, Royal LePage Varsity. Saskatchewan REALTORS® Association
- C$677,9004 bd3 ba1.4k sqft519 Trimble CRESCENT, Saskatoon, SK S7W 0E1For SaleMLS ID #SK042252, Sean Wilson, RE/MAX Saskatoon. Saskatchewan REALTORS® Association
- C$499,0004 bd2 ba1k sqft410 RUTH STREET E, Saskatoon, SK S7J 0L4For SaleMLS ID #SK041602, Edward B Wojcichowsky, Royal LePage Saskatoon Real Estate. Saskatchewan REALTORS® Association
- C$574,9004 bd4 ba1.5k sqft170 Palliser COURT, Saskatoon, SK S7L 4P9For SaleMLS ID #SK041907, Heather Fritz, Boyes Group Realty Inc.. Saskatchewan REALTORS® Association
- C$659,9005 bd4 ba1.7k sqft519 Rempel MANOR, Saskatoon, SK S7T 0J3For SaleMLS ID #SK036073, Shekhar Shukla, RE/MAX Saskatoon. Saskatchewan REALTORS® Association
- C$624,9003 bd3 ba1.8k sqft1412 Main STREET, Saskatoon, SK S7H 0L6For SaleMLS ID #SK041635, Dale Clark, Realty Executives Saskatoon. Saskatchewan REALTORS® Association
- C$585,0004 bd3 ba1.3k sqft359 Underhill BEND, Saskatoon, SK S7V 0N1For SaleMLS ID #SK041736, Napoleon Ebonite, Boyes Group Realty Inc.. Saskatchewan REALTORS® Association
- C$649,9005 bd3 ba1.2k sqft1102 Evergreen BOULEVARD, Saskatoon, SK S7W 0P3For SaleMLS ID #SK041685, Mark Larson, Coldwell Banker Signature. Saskatchewan REALTORS® Association
- C$575,0005 bd3 ba1.4k sqft835-837 Rutherford WAY, Saskatoon, SK S7N 0H1For SaleMLS ID #SK041213, Ginny Bradford, Realty Executives Saskatoon. Saskatchewan REALTORS® Association
