Great opportunity for investors – Situated in established neighbourhood with proven rental demand, this property has attracted long-term tenants and provides stable cash flow for investors seeking a turnkey buy-and-hold opportunity. Offering an excellent balance of location, and long-term appreciation potential in one of Saskatchewan's strongest rental markets. An experienced and established property manager is currently in place and is willing to remain, providing a seamless transition for the new owner. Management services are available at 10% of rents collected, making this an ideal hands-off investment for out-of-town or passive investors. Tenants are currently month-to-month and have been here for years. One tenant is on a 1 year lease ending Feb 28, 2027 but all would like to stay. Unique property has one side as a unit and the other side as a main floor and basement suite. Rents are $2,200 for the one side and $1,650 for the main floor (the one year lease) and $1,100 for the basement suite. Great tenants.
Active
C$649,900
2231-2233 St Andrews AVENUE, Saskatoon, SK S7M 0M4
7beds
4baths
1,743sqft
Duplex
Built in 1967
-- sqft lot
$-- Zestimate®
C$373/sqft
C$-- HOA
What's special
- 26 days |
- 74 |
- 2 |
Zillow last checked:
Listing updated:
Listed by:
Aaron Wright,
RE/MAX Saskatoon,
Faruq Hossain,
Boyes Group Realty Inc.
Source: Saskatchewan REALTORS® Association,MLS®#: SK041943Originating MLS®#: Saskatchewan REALTORS® Association
Facts & features
Interior
Bedrooms & bathrooms
- Bedrooms: 7
- Bathrooms: 4
Bedroom
- Features: Room Floor: Vinyl
- Level: Main
- Area: 156 Square Feet
- Dimensions: 9x15.28
Bedroom
- Features: Room Floor: Vinyl
- Level: Main
- Area: 165.75 Square Feet
- Dimensions: 9x16.29
Bedroom
- Features: Room Floor: Vinyl
- Level: Basement
- Area: 130 Square Feet
- Dimensions: 10x13
Bedroom
- Features: Room Floor: Carpet
- Level: Main
- Area: 220 Square Feet
- Dimensions: 11x12.96
Bedroom
- Features: Room Floor: Carpet
- Level: Main
- Area: 140.25 Square Feet
- Dimensions: 9x13.31
Bedroom
- Features: Room Floor: Carpet
- Level: Main
- Area: 70 Square Feet
- Dimensions: 7x10
Bedroom
- Features: Room Floor: Carpet
- Level: Basement
- Area: 162.5 Square Feet
- Dimensions: 10x10.75
Other
- Features: Room Floor: Vinyl
- Level: Basement
Other
- Features: Room Floor: Vinyl
- Level: Main
Other
- Features: Room Floor: Vinyl
- Level: Basement
Other
- Features: Room Floor: Vinyl
- Level: Main
Dining room
- Features: Room Floor: Vinyl
- Level: Main
- Area: 98.67 Square Feet
- Dimensions: 8x12.4
Dining room
- Features: Room Floor: Vinyl
- Level: Main
- Area: 135.94 Square Feet
- Dimensions: 9.27x12.1
Family room
- Features: Room Floor: Carpet
- Level: Basement
- Area: 414 Square Feet
- Dimensions: 18x23
Kitchen
- Features: Room Floor: Vinyl
- Level: Main
- Area: 160.51 Square Feet
- Dimensions: 8.86x10.7
Kitchen
- Features: Room Floor: Vinyl
- Level: Main
- Area: 86.67 Square Feet
- Dimensions: 8.8x10
Other
- Features: Room Floor: Vinyl
- Level: Basement
- Area: 118 Square Feet
- Dimensions: 8x12.33
Living room
- Features: Room Floor: Carpet
- Level: Main
- Area: 198.75 Square Feet
- Dimensions: 12.15x15
Living room
- Features: Room Floor: Carpet
- Level: Basement
- Area: 221.25 Square Feet
- Dimensions: 10.15x14.68
Living room
- Features: Room Floor: Wood
- Level: Main
- Area: 238.24 Square Feet
- Dimensions: 13.13x13.47
Heating
- Natural Gas
Appliances
- Included: Water Heater, Gas Water Heater, Dryer, Refrigerator, Stove, Washer
Features
- Basement: Full,Finished,Concrete,Separate Entry
- Has fireplace: No
Interior area
- Total structure area: 1,743
- Total interior livable area: 1,743 sqft
Property
Parking
- Total spaces: 6
- Parking features: 2 Car Detached
- Garage spaces: 2
Features
- Frontage length: 49.97
Lot
- Dimensions: 119
Construction
Type & style
- Home type: MultiFamily
- Architectural style: Bungalow
- Property subtype: Duplex
- Attached to another structure: Yes
Materials
- Siding
- Roof: Asphalt
Condition
- Year built: 1967
Community & HOA
Community
- Subdivision: Exhibition
Location
- Region: Saskatoon
Financial & listing details
- Price per square foot: C$373/sqft
- Annual tax amount: C$4,569
- Date on market: 7/10/2026
- Ownership: Freehold
A
Aaron Wright
(306) 716-8279
By pressing Contact Agent, you agree that the real estate professional identified above may call/text you about your search, which may involve use of automated means and pre-recorded/artificial voices. You don't need to consent as a condition of buying any property, goods, or services. Message/data rates may apply. You also agree to our Terms of Use. Zillow does not endorse any real estate professionals. We may share information about your recent and future site activity with your agent to help them understand what you're looking for in a home.
Price history
| Date | Event | Price |
|---|---|---|
| 7/10/2026 | Listed for sale | C$649,900C$373/sqft |
Source: Saskatchewan REALTORS® Association #SK041943 Report a problem | ||
Public tax history
Tax history is unavailable.
Climate risks
Neighborhood: Exhibition
Nearby schools
GreatSchools rating
No schools nearby
We couldn't find any schools near this home.
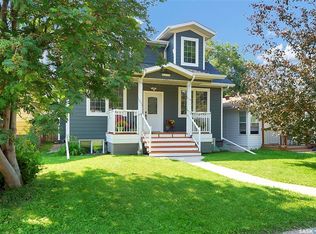
- C$619,0004 bd4 ba1.6k sqft2218 Saint Andrews Ave, Saskatoon, SK S7M0M3For Sale
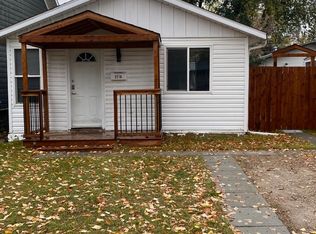
- C$--2 bd1 ba800 sqft2216 Saint Andrews Ave #1A, Saskatoon, SK S7M0M3Off Market

- C$--1 bd1 ba-- sqft403 Hilliard St W, Saskatoon, SK S7M0E9Off Market
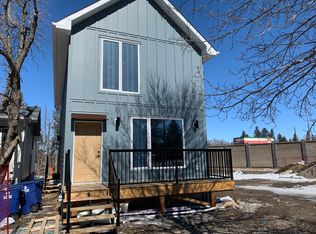
- C$--1 bd1 ba-- sqft403 Hilliard St W #B, Saskatoon, SK S7M0E9Off Market
- C$--3 bd3 ba1.2k sqft403 Hilliard St W #A, Saskatoon, SK S7M0E9Off Market
- C$--2 bd1 ba828 sqft2212 AA Saint Charles Ave #2-BEDROOM, Saskatoon, SK S7M5A7Off Market
- C$--1 bd1 ba614 sqft2212 AA Saint Charles Ave #1-BEDROOM, Saskatoon, SK S7M5A7Off Market
- C$1,5892 bd1 ba828 sqft2212 A Saint Charles Ave #772392, Saskatoon, SK S7M5A7For Rent
Similar homes
- C$624,9005 bd3 ba1.2k sqft217 Isabella STREET E, Saskatoon, SK S7J 0B2For Sale
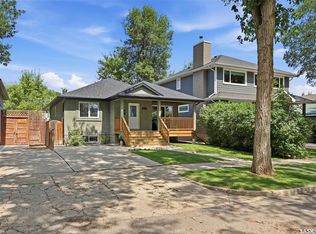 MLS ID #SK044433, Mitch Butler, Realty Executives Saskatoon. Saskatchewan REALTORS® Association
 - C$575,0008 bd4 ba1.4k sqft2814-2816 7th STREET E, Saskatoon, SK S7H 1B3For Sale
 MLS ID #SK043520, Faruq Hossain, Boyes Group Realty Inc.. Saskatchewan REALTORS® Association
 - C$579,9004 bd2 ba1.5k sqft2908-2910 Preston AVENUE S, Saskatoon, SK S7G 2G9For Sale
 MLS ID #SK040028, Mark Neudorf, RE/MAX North Country. Saskatchewan REALTORS® Association
 - C$589,9004 bd3 ba1.8k sqft522 Delaronde ROAD, Saskatoon, SK S7J 4A8For Sale
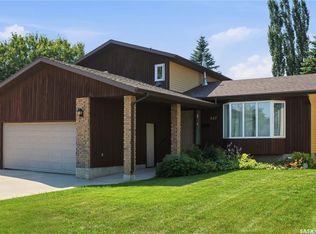 MLS ID #SK044440, Danielle Siemens, Century 21 Fusion. Saskatchewan REALTORS® Association
 - C$669,9004 bd3 ba1.3k sqft226 BROOKDALE CRESCENT, Saskatoon, SK S7V 1K5For SaleMLS ID #SK044459, Lisa Kloeble, eXp Realty. Saskatchewan REALTORS® Association
- C$614,9004 bd3 ba1.2k sqft238 Beechmont CRESCENT, Saskatoon, SK S7V 1C8For SaleMLS ID #SK044435, Courtney Tait, Realty Executives Saskatoon. Saskatchewan REALTORS® Association
- C$579,9005 bd3 ba1.6k sqft3120 Caen STREET, Saskatoon, SK S7M 3N5For SaleMLS ID #SK041586, Brad Schmid, Royal LePage Saskatoon Real Estate. Saskatchewan REALTORS® Association
- C$649,9005 bd4 ba1.9k sqft235 Bronson WAY, Saskatoon, SK S7J 5E5For SaleMLS ID #SK040122, Bradley Chisholm, eXp Realty. Saskatchewan REALTORS® Association
- C$399,9004 bd2 ba878 sqft55 Trident CRESCENT, Saskatoon, SK S7M 0P7For SaleMLS ID #SK044005, Sharla Orosz, Boyes Group Realty Inc.. Saskatchewan REALTORS® Association
- C$549,9005 bd3 ba1.2k sqft725 7th STREET E, Saskatoon, SK S7H 0Y1For SaleMLS ID #SK044165, Colin Thomas, Boyes Group Realty Inc.. Saskatchewan REALTORS® Association
- C$689,0005 bd4 ba1.2k sqft455 Hastings CRESCENT, Saskatoon, SK S7V 0C8For SaleMLS ID #SK044169, Saeed Bahrololoumi Mofrad, Realty ONE Group Dynamic. Saskatchewan REALTORS® Association
- C$559,9006 bd2 ba2.1k sqft114 - 116 Barber CRESCENT, Saskatoon, SK S7M 5M7For SaleMLS ID #SK032279, Lisa Kloeble, eXp Realty. Saskatchewan REALTORS® Association
- C$474,9008 bd4 ba1.9k sqft327 S AVENUE S, Saskatoon, SK S7M 3A1For SaleMLS ID #SK039088, Aaron Wright, RE/MAX Saskatoon. Saskatchewan REALTORS® Association
- C$649,9005 bd4 ba1.7k sqft246 Brookmore LANE, Saskatoon, SK S7V 1C2For SaleMLS ID #SK041209, Gary Gai Realty P.C. Ltd., Royal LePage Varsity. Saskatchewan REALTORS® Association
- C$629,9004 bd2 ba980 sqft1214 Elevator ROAD, Saskatoon, SK S7M 3X2For SaleMLS ID #SK041877, Robert Mergel, Royal LePage Varsity. Saskatchewan REALTORS® Association
- C$549,9004 bd2 ba1k sqft2321 McKinnon AVENUE S, Saskatoon, SK S7N 1N7For SaleMLS ID #SK043569, Jeff Will, RE/MAX Saskatoon. Saskatchewan REALTORS® Association
- C$659,9005 bd4 ba1.7k sqft519 Rempel MANOR, Saskatoon, SK S7T 0J3For SaleMLS ID #SK036073, Shekhar Shukla, RE/MAX Saskatoon. Saskatchewan REALTORS® Association
- C$485,0004 bd2 ba1.3k sqft816 Empress STREET, Saskatoon, SK S7K 0Y4For SaleMLS ID #SK044427, Elwood Heroux, Realty Executives Saskatoon. Saskatchewan REALTORS® Association
- C$649,9005 bd3 ba1.2k sqft615 Pringle BEND, Saskatoon, SK S7T 0S7For SaleMLS ID #SK039137, Lacey Cossette, Realty Executives Saskatoon. Saskatchewan REALTORS® Association
- C$589,0004 bd3 ba2.1k sqft211 Keeley CRESCENT, Saskatoon, SK S7J 4B9For SaleMLS ID #SK040178, Don Tang, L&T Realty Ltd.. Saskatchewan REALTORS® Association
