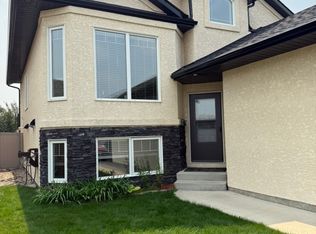
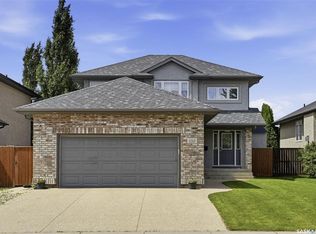
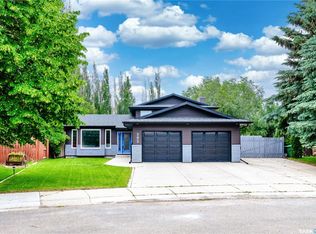
Fantastic 1265 square foot modified bi-level in Stonebridge! Ideally located on a family oriented cul-de-sac with great neighbours, a perfect spot for children to play with no through traffic. This 4 bedroom & 3 bathroom home is move-in ready, has nice street appeal, James Hardie board exterior, landscaping front & back show pride of ownership. The open floor plan offers lots of natural lighting, including vaulted ceilings, quartz countertops, maple cabinets, large island & pantry with direct access to the yard. The oversized 14x18 deck is perfect for barbecuing and hosting guests, west-facing yard is huge, fully fenced, and offers ample privacy. The spacious master bedroom is like an oasis, great privacy with a walk-in closet & 4 piece en-suite bath. The basement has tall ceilings with an open floor plan, perfect for the kids to play, watch sports or a movie, or exercise in the gym area. Features central air conditioning, air exchanger, front & back underground sprinklers, and more! Close to Schools, Parks, grocery shopping, and all amenities!
Active
C$594,900
1114 Rempel PLACE, Saskatoon, SK S7T 0M2
4beds
3baths
1,236sqft
Single Family Residence
Built in 2011
5,423 Square Feet Lot
$-- Zestimate®
C$481/sqft
C$-- HOA
What's special
Family oriented cul-de-sacNice street appealJames hardie board exteriorLandscaping front and backOpen floor planLots of natural lightingVaulted ceilings
- 6 hours |
- 15 |
- 1 |
Zillow last checked:
Listing updated:
Listed by:
Tyler Frederick,
Century 21 Fusion,
Matthew Olsgard,
Century 21 Fusion
Source: Saskatchewan REALTORS® Association,MLS®#: SK041502Originating MLS®#: Saskatchewan REALTORS® Association
Facts & features
Interior
Bedrooms & bathrooms
- Bedrooms: 4
- Bathrooms: 3
Primary bedroom
- Features: Room Floor: Carpet
- Level: Second
- Area: 186 Square Feet
- Dimensions: 15.06x12
Bedroom
- Features: Room Floor: Carpet
- Level: Main
- Area: 126.67 Square Feet
- Dimensions: 12.08x10
Bedroom
- Features: Room Floor: Carpet
- Level: Main
- Area: 96.67 Square Feet
- Dimensions: 10x9.08
Bedroom
- Features: Room Floor: Laminate
- Level: Basement
- Area: 128 Square Feet
- Dimensions: 12x10.08
Other
- Features: Room Floor: Tile
- Level: Main
Other
- Features: Room Floor: Tile
- Level: Basement
Other
- Features: Room Floor: Tile
- Level: Second
Den
- Features: Room Floor: Laminate
- Level: Main
- Area: 104 Square Feet
- Dimensions: 13x8
Family room
- Features: Room Floor: Carpet
- Level: Basement
- Area: 288 Square Feet
- Dimensions: 18x16
Other
- Features: Room Floor: Carpet
- Level: Basement
- Area: 117.33 Square Feet
- Dimensions: 11x10.08
Kitchen
- Features: Room Floor: Laminate
- Level: Main
- Area: 130 Square Feet
- Dimensions: 13x10
Other
- Features: Room Floor: Concrete
- Level: Basement
- Area: 165.33 Square Feet
- Dimensions: 16x10.04
Living room
- Features: Room Floor: Laminate
- Level: Main
- Area: 156 Square Feet
- Dimensions: 13x12
Heating
- Forced Air, Natural Gas
Cooling
- Central Air
Appliances
- Included: Water Heater, Gas Water Heater, Dishwasher Built In, Dryer, Refrigerator, Microwave Hood Fan, Stove, Washer, Humidifier
Features
- T.V. Mounts
- Windows: Window Treatments
- Basement: Full,Finished,Sump Pump,Concrete
- Has fireplace: No
Interior area
- Total structure area: 1,236
- Total interior livable area: 1,236 sqft
Property
Parking
- Total spaces: 4
- Parking features: 2 Car Attached, Parking Spaces, Garage Door Opnr/Control(S), Heated Garage, Concrete Driveway, Double Driveway
- Attached garage spaces: 2
- Has uncovered spaces: Yes
- Details: Parking Size: 23.0x21.0
Features
- Levels: Bi-Level Modified
- Patio & porch: Deck
- Exterior features: Lawn Back, Lawn Front
- Fencing: Fenced
- Frontage length: 42.90
Lot
- Size: 5,423 Square Feet
- Dimensions: 124.6 / 129.3
- Features: Irregular Lot, Trees/Shrubs, Underground Sprinkler
Construction
Type & style
- Home type: SingleFamily
- Property subtype: Single Family Residence
Materials
- Composite Siding, Siding
- Roof: Asphalt
Condition
- Year built: 2011
Community & HOA
Community
- Subdivision: Stonebridge
Location
- Region: Saskatoon
Financial & listing details
- Price per square foot: C$481/sqft
- Annual tax amount: C$4,951
- Date on market: 7/6/2026
- Ownership: Freehold
Tyler Frederick
Tyler Frederick
(306) 260-5129
By pressing Contact Agent, you agree that the real estate professional identified above may call/text you about your search, which may involve use of automated means and pre-recorded/artificial voices. You don't need to consent as a condition of buying any property, goods, or services. Message/data rates may apply. You also agree to our Terms of Use. Zillow does not endorse any real estate professionals. We may share information about your recent and future site activity with your agent to help them understand what you're looking for in a home.
Price history
| Date | Event | Price |
|---|---|---|
| 7/6/2026 | Listed for sale | C$594,900C$481/sqft |
Source: Saskatchewan REALTORS® Association #SK041502 Report a problem | ||
Public tax history
Tax history is unavailable.
Climate risks
Neighborhood: Stonebridge
Nearby schools
GreatSchools rating
No schools nearby
We couldn't find any schools near this home.


- Saskatchewan
- Division No. 11
- Saskatoon
- S7T 0M2
- Stonebridge
- 1114 Rempel PLACE
Nearby cities
Nearby neighborhoods
Nearby zip codes
Other Saskatoon Topics
