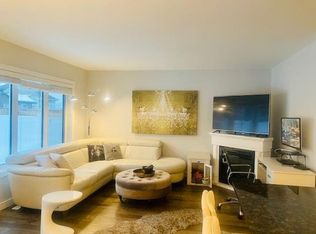
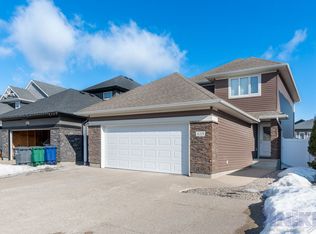
Better than new!! Why.?.. Well because everything is completed with all the upgrades and it shows as new too with updated flooring . The yard is not your typical yard either! It is larger than most new builds and has beautiful established landscaping and offer much privacy. Upon entering you will feel the spacious feeling with the cathedral ceiling, light paint tones and newer vinyl plank flooring. The well designed kitchen offers plenty of white cabinets, a corner pantry, quartz countertops and tiled back splash. The main floor also features 2 good sized bedrooms and a 4 piece bathroom. Up a few stairs is the Primary Bedroom, and it is amazing! Check out the size, the walk in closet and the 4 piece bathroom with his and her's sinks! The basement was finished in 2021. It features a family room with a custom feature wall with a gas fireplace, an additional bedroom, 3 piece bathroom , laundry and storage areas. This summer you will love the efficient Central Air conditioning system.The garage is oversized , heated , has a 220 outlet and completely finished and will fit a crew cab truck . The size and shape of the driveway can park 3 vehicles. The back yard has underground sprinklers and numerous trees and shrubs. This location has easy access to circle drive , getting you anywhere you need to be in the City. Stonebridge also provides every amenity you will need as well from health and wellness services to Grocery stores and banks.This lovely family home is a great opportunity and is truly move in ready for you! Call your favourite Saskatoon agent today to arrange your showing before it's too late. You will be glad you did!
Conditional sale
C$619,900
655 Kolynchuk COURT, Saskatoon, SK S7T 0W2
4beds
3baths
1,320sqft
Single Family Residence
Built in 2017
6,189 Square Feet Lot
$-- Zestimate®
C$470/sqft
C$-- HOA
What's special
Updated flooringBeautiful established landscapingCathedral ceilingLight paint tonesNewer vinyl plank flooringWell designed kitchenPlenty of white cabinets
- 13 days |
- 51 |
- 0 |
Zillow last checked:
Listing updated:
Listed by:
Jenafor Alm,
Realty Executives Saskatoon
Source: Saskatchewan REALTORS® Association,MLS®#: SK040935Originating MLS®#: Saskatchewan REALTORS® Association
Facts & features
Interior
Bedrooms & bathrooms
- Bedrooms: 4
- Bathrooms: 3
Primary bedroom
- Features: Room Floor: Carpet
- Level: Second
- Dimensions: 12'4"x15'4"
Bedroom
- Features: Room Floor: Carpet
- Level: Main
- Dimensions: 11'7"x9'
Bedroom
- Features: Room Floor: Carpet
- Level: Basement
- Dimensions: 10'9"x9'9"
Bedroom
- Features: Room Floor: Carpet
- Level: Main
- Dimensions: 9'10"x9'
Other
- Features: Room Floor: Vinyl Plank
- Level: Basement
Other
- Features: Room Floor: Vinyl tile
- Level: Main
Other
- Features: Room Floor: Vinyl tile
- Level: Second
Dining room
- Features: Room Floor: Vinyl Plank
- Level: Main
- Dimensions: 11'4"x12'3"
Family room
- Features: Room Floor: Vinyl Plank
- Level: Basement
- Area: 253 Square Feet
- Dimensions: 23'x11'
Foyer
- Features: Room Floor: Vinyl tile
- Level: Main
- Area: 50 Square Feet
- Dimensions: 10'x5'
Kitchen
- Features: Room Floor: Vinyl Plank
- Level: Main
- Dimensions: 13'2"x10'11"
Laundry
- Features: Room Floor: Vinyl Plank
- Level: Basement
- Area: 80 Square Feet
- Dimensions: 8'x10'
Living room
- Features: Room Floor: Vinyl Plank
- Level: Main
- Dimensions: 16'4"x12'3"
Storage
- Features: Room Floor: Concrete
- Level: Basement
Utility room
- Features: Room Floor: Concrete
- Level: Basement
- Area: 77 Square Feet
- Dimensions: 11'x7'
Heating
- Forced Air, Natural Gas, Heat Recovery Unit
Cooling
- Central Air
Appliances
- Included: Water Heater, Gas Water Heater, Dishwasher Built In, Dryer, Refrigerator, Microwave, Microwave Hood Fan, Reverse Osmosis System, Stove, Washer
Features
- T.V. Mounts
- Windows: Window Treatments
- Basement: Full,Finished,Sump Pump,Concrete
- Number of fireplaces: 1
- Fireplace features: Gas
Interior area
- Total structure area: 1,320
- Total interior livable area: 1,320 sqft
Property
Parking
- Total spaces: 5
- Parking features: 2 Car Attached, Garage Door Opnr/Control(S), Heated Garage, Concrete Driveway
- Attached garage spaces: 2
- Has uncovered spaces: Yes
- Details: Parking Size: 23.0x21.0
Features
- Levels: Bi-Level Modified
- Patio & porch: Deck
- Exterior features: Lawn Back, Play Structures
- Fencing: Fenced
Lot
- Size: 6,189 Square Feet
- Features: Irregular Lot, Trees/Shrubs, Underground Sprinkler
Construction
Type & style
- Home type: SingleFamily
- Property subtype: Single Family Residence
Materials
- Siding
- Roof: Asphalt
Condition
- Year built: 2017
Community & HOA
Community
- Security: Alarm Sys Not Inc.
- Subdivision: Stonebridge
Location
- Region: Saskatoon
Financial & listing details
- Price per square foot: C$470/sqft
- Annual tax amount: C$4,894
- Date on market: 6/30/2026
- Ownership: Freehold
Jenafor Alm
Jenafor Alm
(306) 241-0432
By pressing Contact Agent, you agree that the real estate professional identified above may call/text you about your search, which may involve use of automated means and pre-recorded/artificial voices. You don't need to consent as a condition of buying any property, goods, or services. Message/data rates may apply. You also agree to our Terms of Use. Zillow does not endorse any real estate professionals. We may share information about your recent and future site activity with your agent to help them understand what you're looking for in a home.
Price history
| Date | Event | Price |
|---|---|---|
| 6/30/2026 | Listed for sale | C$619,900C$470/sqft |
Source: Saskatchewan REALTORS® Association #SK040935 Report a problem | ||
Public tax history
Tax history is unavailable.
Climate risks
Neighborhood: Stonebridge
Nearby schools
GreatSchools rating
No schools nearby
We couldn't find any schools near this home.
- C$599,9005 bd3 ba1.1k sqft646 Kolynchuk Ct, Saskatoon, SK S7T0W2For Sale

- C$--3 bd3 ba1.3k sqft639 Kolynchuk Ct #A, Saskatoon, SK S7T0W2Off Market
- C$--1 bd1 ba-- sqft639 Kolynchuk Ct #B, Saskatoon, SK S7T0W2Off Market
- C$--3 bd3 ba-- sqft331 Kolynchuk Mnr #A, Saskatoon, SK S7T0W3Off Market

- C$--1 bd1 ba-- sqft331 Kolynchuk Mnr #B, Saskatoon, SK S7T0W3Off Market
- C$634,9004 bd3 ba1.2k sqft351 Kolynchuk Mnr, Saskatoon, SK S7T0W3For Sale
- C$529,9003 bd4 ba1.2k sqft419 Veltkamp Cres, Saskatoon, SK S7T0S2For Sale
- C$524,9004 bd4 ba1.3k sqft414 Veltkamp Cres, Saskatoon, SK S7T0S2For Sale
Similar homes
- C$594,9004 bd3 ba1.2k sqft1114 Rempel PLACE, Saskatoon, SK S7T 0M2For Sale
 MLS ID #SK041502, Tyler Frederick, Century 21 Fusion. Saskatchewan REALTORS® Association
 - C$590,0004 bd4 ba1.4k sqft151 Tweed LANE, Saskatoon, SK S7V 0K1For Sale
 MLS ID #SK041569, Gagan Jagdey, Real Broker SK Ltd.. Saskatchewan REALTORS® Association
 - C$749,0004 bd4 ba1.9k sqft102 Teal CRESCENT, Saskatoon, SK S7T 0P9For Sale
 MLS ID #SK041909, Jan Conrad, Realty Executives Saskatoon. Saskatchewan REALTORS® Association
 - C$649,0005 bd3 ba1.1k sqft114 Pichler CRESCENT, Saskatoon, SK S7V 0G5For Sale
 MLS ID #SK041891, Dharmesh Jasani, Realty Executives Saskatoon. Saskatchewan REALTORS® Association
 - C$529,9003 bd4 ba1.2k sqft419 Veltkamp CRESCENT, Saskatoon, SK S7T 0S2For SaleMLS ID #SK040576, Jordan Chilliak, Barry Chilliak Realty Inc.. Saskatchewan REALTORS® Association
- C$669,0005 bd3 ba1.5k sqft131 MENDEL CRESCENT, Saskatoon, SK S7J 5J7For SaleMLS ID #SK041806, Brandon Derksen, Boyes Group Realty Inc.. Saskatchewan REALTORS® Association
- C$555,9004 bd4 ba1.3k sqft302 Dickson CRESCENT, Saskatoon, SK S7T 0T8For SaleMLS ID #SK039208, Cyril Xavier, Boyes Group Realty Inc.. Saskatchewan REALTORS® Association
- C$627,9004 bd4 ba1.4k sqft155 Dagnone LANE, Saskatoon, SK S7V 0R1For SaleMLS ID #SK041587, Brad Hyde Realty Prof. Corp., Boyes Group Realty Inc.. Saskatchewan REALTORS® Association
- C$599,9004 bd3 ba1.6k sqft211 Dagnone LANE, Saskatoon, SK S7V 0R1For SaleMLS ID #SK041746, Sharon Wingate, Century 21 Fusion. Saskatchewan REALTORS® Association
- C$677,9004 bd3 ba1.4k sqft519 Trimble CRESCENT, Saskatoon, SK S7W 0E1For SaleMLS ID #SK042252, Sean Wilson, RE/MAX Saskatoon. Saskatchewan REALTORS® Association
- C$519,9004 bd3 ba1.3k sqft330 Galloway ROAD, Saskatoon, SK S7T 0C5For SaleMLS ID #SK040787, Carmen Campbell, Boyes Group Realty Inc.. Saskatchewan REALTORS® Association
- C$625,0004 bd4 ba1.6k sqft1063 Glacial Shores COMMON, Saskatoon, SK S7W 0R2For SaleMLS ID #SK041316, Grant LaMarsh, 2 Percent Realty Platinum Inc.. Saskatchewan REALTORS® Association
- C$524,9004 bd2 ba1k sqft52 Tucker CRESCENT, Saskatoon, SK S7H 3H5For SaleMLS ID #SK041923, Don Remizowski, Boyes Group Realty Inc.. Saskatchewan REALTORS® Association
- C$389,9004 bd3 ba1.2k sqftHawthorne Place, Saskatoon, SK S7T 0T7For SaleMLS ID #SK041703, Tracey Howell-Perret, Boyes Group Realty Inc.. Saskatchewan REALTORS® Association
- C$649,9005 bd3 ba1.2k sqft1102 Evergreen BOULEVARD, Saskatoon, SK S7W 0P3For SaleMLS ID #SK041685, Mark Larson, Coldwell Banker Signature. Saskatchewan REALTORS® Association
- C$574,9004 bd4 ba1.5k sqft170 Palliser COURT, Saskatoon, SK S7L 4P9For SaleMLS ID #SK041907, Heather Fritz, Boyes Group Realty Inc.. Saskatchewan REALTORS® Association
- C$649,9005 bd3 ba1.3k sqft172 Thakur STREET, Saskatoon, SK S7W 1C4For SaleMLS ID #SK042246, Numaan Shafqat, Realty Executives Saskatoon. Saskatchewan REALTORS® Association
- C$624,9003 bd3 ba1.8k sqft1412 Main STREET, Saskatoon, SK S7H 0L6For SaleMLS ID #SK041635, Dale Clark, Realty Executives Saskatoon. Saskatchewan REALTORS® Association
- C$517,5004 bd4 ba1.5k sqft835 Lamarsh LANE, Saskatoon, SK S7W 1B7For SaleMLS ID #SK042011, Jennifer McArthur, Realty Executives Saskatoon. Saskatchewan REALTORS® Association
- C$699,9004 bd3 ba1.8k sqft266 Kostiuk CRESCENT, Saskatoon, SK S7V 2A3For SaleMLS ID #SK042287, Caroline Jacobucci, RE/MAX Saskatoon. Saskatchewan REALTORS® Association
