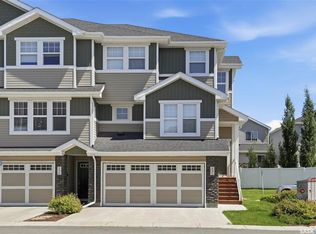
Welcome home to this absolute gem in the highly sought-after neighborhood of Stonebridge. Maintained in pristine, turn-key condition, this property greets you the moment you step inside with a bright and airy open-concept floor plan. At the heart of the main floor is a dream white kitchen, beautifully equipped with a central island featuring a cozy breakfast nook, premium stainless steel appliances, and a spacious pantry for all your storage needs. The main level flows seamlessly into a welcoming living room flooded with natural light from large, south-facing windows. Nearby, the generously sized dining area features elegant garden doors that open onto a massive deck, perfectly overlooking a beautifully landscaped backyard that is ideal for summer entertaining. Completing the main floor is a convenient two-piece powder room and direct access to the attached double garage. Upstairs, you will find a peaceful retreat in the spacious primary bedroom, which boasts a private three-quarters ensuite bath and a roomy walk-in closet. Two additional well-sized bedrooms and a full family bathroom round out the upper level, offering plenty of space for family or guests. And convenient upstairs laundry. The fully developed basement adds fantastic versatility to the home, showcasing a large family room and another full bathroom. With its thoughtful layout, this lower level could easily be configured to include a fourth bedroom if desired. Outdoors, the property continues to impress with a double concrete driveway leading to the attached double garage, completely framed by meticulous landscaping. Equipped with central air conditioning to keep you cool all summer long, this beautiful Stonebridge home is truly a complete package.
Conditional sale
C$529,900
419 Veltkamp CRESCENT, Saskatoon, SK S7T 0S2
3beds
4baths
1,286sqft
Single Family Residence
Built in 2014
3,955 Square Feet Lot
$-- Zestimate®
C$412/sqft
C$-- HOA
What's special
Dream white kitchenCentral islandCozy breakfast nookPremium stainless steel appliancesSpacious pantryLarge south-facing windowsGenerously sized dining area
- 13 days |
- 64 |
- 1 |
Zillow last checked:
Listing updated:
Listed by:
Jordan Chilliak,
Barry Chilliak Realty Inc.,
Barry M Chilliak,
Barry Chilliak Realty Inc.
Source: Saskatchewan REALTORS® Association,MLS®#: SK040576Originating MLS®#: Saskatchewan REALTORS® Association
Facts & features
Interior
Bedrooms & bathrooms
- Bedrooms: 3
- Bathrooms: 4
Bedroom
- Features: Room Floor: Carpet
- Level: Second
- Area: 156 Square Feet
- Dimensions: 13x12
Bedroom
- Features: Room Floor: Carpet
- Level: Second
- Area: 87.85 Square Feet
- Dimensions: 9.7x9.2
Bedroom
- Features: Room Floor: Carpet
- Level: Second
- Area: 79.5 Square Feet
- Dimensions: 9x8.10
Other
- Features: Room Floor: Tile
- Level: Main
Other
- Features: Room Floor: Tile
- Level: Second
Other
- Features: Room Floor: Tile
- Level: Second
Other
- Features: Room Floor: Vinyl Plank
- Level: Basement
Dining room
- Features: Room Floor: Laminate
- Level: Main
- Area: 75.11 Square Feet
- Dimensions: 8.8x8.8
Family room
- Features: Room Floor: Vinyl Plank
- Level: Basement
- Area: 240 Square Feet
- Dimensions: 20x12
Foyer
- Features: Room Floor: Tile
- Level: Main
- Area: 38.67 Square Feet
- Dimensions: 8x4.10
Kitchen
- Features: Room Floor: Laminate
- Level: Main
- Area: 116 Square Feet
- Dimensions: 12x9.8
Living room
- Features: Room Floor: Laminate
- Level: Main
- Area: 117 Square Feet
- Dimensions: 13x9
Heating
- Forced Air, Natural Gas
Cooling
- Central Air
Appliances
- Included: Water Heater, Gas Water Heater, Dishwasher Built In, Dryer, Refrigerator, Microwave Hood Fan, Stove, Washer
Features
- T.V. Mounts
- Windows: Window Treatments
- Basement: Full,Finished,Sump Pump,Concrete
- Has fireplace: No
Interior area
- Total structure area: 1,286
- Total interior livable area: 1,286 sqft
Property
Parking
- Total spaces: 4
- Parking features: 2 Car Attached, Garage Door Opnr/Control(S), Concrete Driveway, Double Driveway
- Attached garage spaces: 2
- Has uncovered spaces: Yes
Features
- Levels: Two
- Stories: 2
- Patio & porch: Deck
- Exterior features: Lawn Back, Lawn Front
- Fencing: Fenced
- Frontage length: 34.42
Lot
- Size: 3,955 Square Feet
- Dimensions: 114.93
- Features: Rectangular Lot, Trees/Shrubs, Underground Sprinkler
Construction
Type & style
- Home type: SingleFamily
- Property subtype: Single Family Residence
Materials
- Brick, Vinyl Siding
- Roof: Asphalt
Condition
- Year built: 2014
Community & HOA
Community
- Subdivision: Stonebridge
Location
- Region: Saskatoon
Financial & listing details
- Price per square foot: C$412/sqft
- Annual tax amount: C$4,888
- Date on market: 6/25/2026
- Ownership: Freehold
Jordan Chilliak
Jordan Chilliak
(306) 280-7600
By pressing Contact Agent, you agree that the real estate professional identified above may call/text you about your search, which may involve use of automated means and pre-recorded/artificial voices. You don't need to consent as a condition of buying any property, goods, or services. Message/data rates may apply. You also agree to our Terms of Use. Zillow does not endorse any real estate professionals. We may share information about your recent and future site activity with your agent to help them understand what you're looking for in a home.
Price history
| Date | Event | Price |
|---|---|---|
| 6/25/2026 | Listed for sale | C$529,900+21.8%C$412/sqft |
Source: Saskatchewan REALTORS® Association #SK040576 Report a problem | ||
| 2/4/2021 | Listing removed | -- |
Source: Saskatchewan REALTORS® Association Report a problem | ||
| 8/1/2020 | Listed for sale | C$434,900C$338/sqft |
Source: Century 21 Fusion #SK819246 Report a problem | ||
Public tax history
Tax history is unavailable.
Climate risks
Neighborhood: Stonebridge
Nearby schools
GreatSchools rating
No schools nearby
We couldn't find any schools near this home.


- Saskatchewan
- Division No. 11
- Saskatoon
- S7T 0S2
- Stonebridge
- 419 Veltkamp CRESCENT
Nearby cities
Nearby neighborhoods
Nearby zip codes
Other Saskatoon Topics
