Step into your new sanctuary, beautifully nestled in the quiet and highly sought-after community of Willowgrove. This home features 1,578sq/ft of living space, plus a fully finished basement, offering a total of 3+1 bedrooms and 4 bathrooms (2-4pc, 1-3pc & 1-2pc). Upon entering, you are greeted by an inviting open-concept floor plan highlighting a bright living room with laminate flooring and large windows that draw in an abundance of natural light. The efficiently designed kitchen and dining area is fully equipped for all your culinary needs, showcasing granite countertops, a central island, extensive cabinetry, and all appliances included. From the dining area, glass patio doors lead out to a spacious backyard oasis, an entertainer's dream complete with a deck, patio, BBQ hook-up, front & back underground sprinklers, and a fully insulated 21x21 double detached garage with 12ft ceilings and convenient paved alley access. The second floor features a serene primary bedroom, beautifully finished with vaulted ceilings, a walk-in closet, and a private 3pc en-suite. Two additional spacious bedrooms, a dedicated laundry area, and a full 4pc bathroom complete this upper level. Downstairs, the basement provides excellent additional living space, showcasing a large family room, a 4th bedroom, a 4pc bathroom, and plentiful utility and storage spaces. Additional items to note: extensive renovations completed in 2022, a HE furnace (2022), washer & dryer (2022), stove & dishwasher (2024), and new shingles (2025), alongside A/C and C/V. Ideally located just steps from local schools, parks, public transit, and shopping amenities, this turnkey property truly has it all. You do not want to miss this one!
Active
C$517,500
835 Lamarsh LANE, Saskatoon, SK S7W 1B7
4beds
4baths
1,578sqft
Single Family Residence
Built in 2007
3,288 Square Feet Lot
$-- Zestimate®
C$328/sqft
C$-- HOA
What's special
Fully finished basementInviting open-concept floor planLaminate flooringEfficiently designed kitchenGranite countertopsCentral islandExtensive cabinetry
- 1 day |
- 16 |
- 0 |
Zillow last checked:
Listing updated:
Listed by:
Jennifer McArthur,
Realty Executives Saskatoon
Source: Saskatchewan REALTORS® Association,MLS®#: SK042011Originating MLS®#: Saskatchewan REALTORS® Association
Facts & features
Interior
Bedrooms & bathrooms
- Bedrooms: 4
- Bathrooms: 4
Primary bedroom
- Features: Room Floor: Laminate
- Level: Second
- Area: 171.17 Square Feet
- Dimensions: 13.02x13.00
Bedroom
- Features: Room Floor: Laminate
- Level: Second
- Area: 131.56 Square Feet
- Dimensions: 10.08x12.04
Bedroom
- Features: Room Floor: Laminate
- Level: Second
- Area: 110.24 Square Feet
- Dimensions: 10.07x10.05
Bedroom
- Features: Room Floor: Carpet
- Level: Basement
- Area: 132.22 Square Feet
- Dimensions: 11.08x11.04
Other
- Features: Room Floor: Tile
- Level: Main
Other
- Features: Room Floor: Tile
- Level: Second
Other
- Features: Room Floor: Tile
- Level: Second
Other
- Features: Room Floor: Tile
- Level: Basement
Dining room
- Features: Room Floor: Laminate
- Level: Main
- Area: 135.33 Square Feet
- Dimensions: 14.06x9.04
Family room
- Features: Room Floor: Carpet
- Level: Basement
- Area: 225.82 Square Feet
- Dimensions: 19.01x11.10
Kitchen
- Features: Room Floor: Laminate
- Level: Main
- Area: 218.47 Square Feet
- Dimensions: 13.07x16.01
Laundry
- Features: Room Floor: Tile
- Level: Second
Living room
- Features: Room Floor: Laminate
- Level: Main
- Area: 171.15 Square Feet
- Dimensions: 12.11x13.03
Utility room
- Features: Room Floor: Concrete
- Level: Basement
Heating
- Forced Air, Natural Gas
Cooling
- Central Air
Appliances
- Included: Water Heater, Gas Water Heater, Dishwasher Built In, Dryer, Freezer, Refrigerator, Microwave Hood Fan, Stove, Washer
Features
- Floating Shelves, Central Vac Attached, Central Vac Attachments, Vac Power Nozzle
- Basement: Full,Finished,Sump Pump,Concrete
- Has fireplace: No
Interior area
- Total structure area: 1,578
- Total interior livable area: 1,578 sqft
Property
Parking
- Total spaces: 2
- Parking features: 2 Car Detached, Garage Door Opnr/Control(S)
- Garage spaces: 2
- Details: Parking Size: 21.0x21.0
Features
- Levels: Two
- Stories: 2
- Patio & porch: Deck, Patio
- Exterior features: Lawn Back, Lawn Front
- Fencing: Fenced
- Frontage length: 27.85
Lot
- Size: 3,288 Square Feet
- Dimensions: 118.11
- Features: Rectangular Lot, Trees/Shrubs, Underground Sprinkler
Details
- Additional structures: Shed(s)
Construction
Type & style
- Home type: SingleFamily
- Property subtype: Single Family Residence
Materials
- Siding, Vinyl Siding
- Roof: Asphalt
Condition
- Year built: 2007
Community & HOA
Community
- Subdivision: Willowgrove
Location
- Region: Saskatoon
Financial & listing details
- Price per square foot: C$328/sqft
- Annual tax amount: C$4,552
- Date on market: 7/9/2026
- Exclusions: Water Softener
- Ownership: Freehold
Jennifer McArthur
Jennifer McArthur
(306) 850-7456
By pressing Contact Agent, you agree that the real estate professional identified above may call/text you about your search, which may involve use of automated means and pre-recorded/artificial voices. You don't need to consent as a condition of buying any property, goods, or services. Message/data rates may apply. You also agree to our Terms of Use. Zillow does not endorse any real estate professionals. We may share information about your recent and future site activity with your agent to help them understand what you're looking for in a home.
Price history
| Date | Event | Price |
|---|---|---|
| 7/9/2026 | Listed for sale | C$517,500C$328/sqft |
Source: Saskatchewan REALTORS® Association #SK042011 Report a problem | ||
Public tax history
Tax history is unavailable.
Climate risks
Neighborhood: Willowgrove
Nearby schools
GreatSchools rating
No schools nearby
We couldn't find any schools near this home.
- C$309,0002 bd1 ba1k sqft135 Keedwell St #13, Saskatoon, SK S7W0G6For Sale
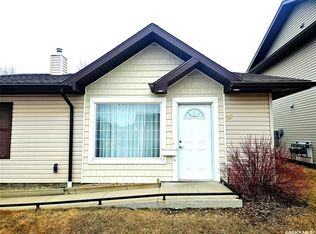
- C$--3 bd2 ba1.3k sqft622 Lamarsh Rd #1, Saskatoon, SK S7W1B5Off Market
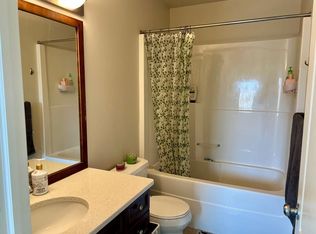
- C$--3 bd2 ba1.1k sqft134 Keedwell St, Saskatoon, SK S7W1B4Off Market
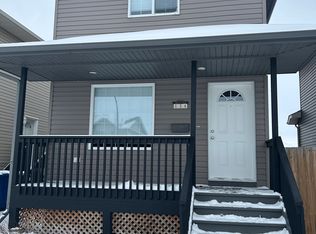
- C$449,0003 bd3 ba1.1k sqft122 Keedwell St, Saskatoon, SK S7W1B4For Sale

- C$339,9005 bd6 ba2.4k sqft1703 Patrick Cres #28, Saskatoon, SK S7W0L6For Sale
- C$319,9002 bd2 ba904 sqft115 Willowgrove Cres #318, Saskatoon, SK S7W0N4For Sale
- C$309,9002 bd2 ba903 sqft115 Willowgrove Cres #218, Saskatoon, SK S7W0N4For Sale
- C$--3 bd3 ba1.2k sqft1703 Patrick Cres #43, Saskatoon, SK S7W0L6Off Market
Similar homes
- C$599,9004 bd3 ba1.6k sqft211 Dagnone LANE, Saskatoon, SK S7V 0R1For Sale
 MLS ID #SK041746, Sharon Wingate, Century 21 Fusion. Saskatchewan REALTORS® Association
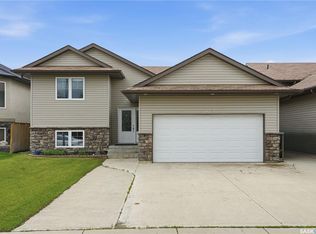
 - C$589,9005 bd3 ba1.2k sqft1214 Willowgrove COURT, Saskatoon, SK S7W 0A8For Sale
 MLS ID #SK040757, Wayne Lin, L&T Realty Ltd.. Saskatchewan REALTORS® Association
 - C$439,9003 bd4 ba1.3k sqftWillowgrove Estates, Saskatoon, SK S7W 0E5For Sale
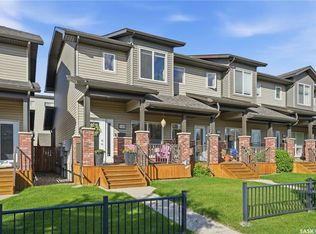 MLS ID #SK041735, Brent Herman, Realty Executives Saskatoon. Saskatchewan REALTORS® Association
 - C$524,9004 bd2 ba1k sqft52 Tucker CRESCENT, Saskatoon, SK S7H 3H5For Sale
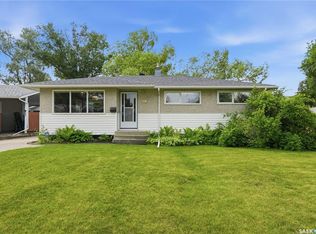 MLS ID #SK041923, Don Remizowski, Boyes Group Realty Inc.. Saskatchewan REALTORS® Association
 - C$597,5004 bd3 ba1.2k sqft202 Brunst CRESCENT, Saskatoon, SK S7N 3S6For SaleMLS ID #SK041547, Dimitri Katsiris, The Agency Saskatoon. Saskatchewan REALTORS® Association
- C$627,9004 bd4 ba1.4k sqft155 Dagnone LANE, Saskatoon, SK S7V 0R1For SaleMLS ID #SK041587, Brad Hyde Realty Prof. Corp., Boyes Group Realty Inc.. Saskatchewan REALTORS® Association
- C$590,0004 bd4 ba1.4k sqft151 Tweed LANE, Saskatoon, SK S7V 0K1For SaleMLS ID #SK041569, Gagan Jagdey, Real Broker SK Ltd.. Saskatchewan REALTORS® Association
- C$559,9004 bd3 ba1.5k sqft555 Nordstrum ROAD, Saskatoon, SK S7K 7X6For SaleMLS ID #SK041728, Randy Sabo, Coldwell Banker Signature. Saskatchewan REALTORS® Association
- C$539,9004 bd2 ba1k sqft88 SPARLING CRESCENT, Saskatoon, SK S7H 3H2For SaleMLS ID #SK042148, Dale Anderson, Realty ONE Group Dynamic. Saskatchewan REALTORS® Association
- C$518,0004 bd4 ba1.6k sqft855 McFaull RISE, Saskatoon, SK S7V 0S5For SaleMLS ID #SK040721, Don Tang, L&T Realty Ltd.. Saskatchewan REALTORS® Association
- C$599,9003 bd3 ba1.6k sqft136 Thakur STREET, Saskatoon, SK S7W 0Z6For SaleMLS ID #SK041697, Brody Reimer, Coldwell Banker Signature. Saskatchewan REALTORS® Association
- C$649,9005 bd3 ba1.2k sqft1102 Evergreen BOULEVARD, Saskatoon, SK S7W 0P3For SaleMLS ID #SK041685, Mark Larson, Coldwell Banker Signature. Saskatchewan REALTORS® Association
- C$519,0003 bd2 ba1.5k sqft414A 109th STREET W, Saskatoon, SK S7N 1R7For SaleMLS ID #SK041707, Jan Conrad, Realty Executives Saskatoon. Saskatchewan REALTORS® Association
- C$519,9004 bd4 ba1.4k sqft923 Kloppenburg CRESCENT, Saskatoon, SK S7W 0P2For SaleMLS ID #SK035960, Gavin Taylor, Royal LePage Saskatoon Real Estate. Saskatchewan REALTORS® Association
- C$529,9004 bd3 ba1.2k sqft370 Kellins CRESCENT, Saskatoon, SK S7N 2X6For SaleMLS ID #SK036522, Ashton Taylor, RE/MAX Saskatoon. Saskatchewan REALTORS® Association
- C$539,9003 bd2 ba1.1k sqftBriar Ridge, Saskatoon, SK S7V 0A1For SaleMLS ID #SK042042, Alysa Mathies, Coldwell Banker Signature. Saskatchewan REALTORS® Association
- C$649,9005 bd3 ba1.3k sqft172 Thakur STREET, Saskatoon, SK S7W 1C4For SaleMLS ID #SK042246, Numaan Shafqat, Realty Executives Saskatoon. Saskatchewan REALTORS® Association
- C$619,9005 bd3 ba1.2k sqft1626 Briarwood ROAD, Saskatoon, SK S7V 1H2For SaleMLS ID #SK041588, Jonathan Katsiris, The Agency Saskatoon. Saskatchewan REALTORS® Association
- C$619,9005 bd3 ba1.1k sqft114 Pichler CRESCENT, Saskatoon, SK S7V 0G5For SaleMLS ID #SK041891, Dharmesh Jasani, Realty Executives Saskatoon. Saskatchewan REALTORS® Association
- C$574,9004 bd4 ba1.5k sqft170 Palliser COURT, Saskatoon, SK S7L 4P9For SaleMLS ID #SK041907, Heather Fritz, Boyes Group Realty Inc.. Saskatchewan REALTORS® Association
- Saskatchewan
- Division No. 11
- Saskatoon
- S7W 1B7
- Willowgrove
- 835 Lamarsh LANE
Nearby cities
Nearby neighborhoods
Nearby zip codes
Other Saskatoon Topics
