
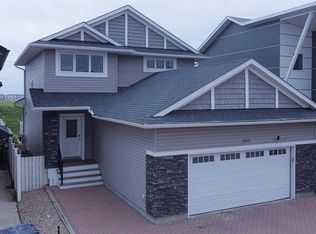
Welcome home to this fully developed 1,422 sq. ft. two-storey in the desirable community of Evergreen, offering space, functionality, and an unbeatable location! The main floor features a unique and inviting layout highlighted by a striking three-sided fireplace, creating warmth and separation between the living and dining spaces. A spacious kitchen and distinct dining area make everyday living and entertaining easy. Upstairs, enjoy the convenience of second-floor laundry, along with a spacious primary retreat featuring a vaulted ceiling, walk-in closet, and private 4-piece ensuite. The fully developed home offers excellent flexibility with a side entrance to the basement and suite potential, ideal for future income or multigenerational living. Step outside to a private, sheltered deck, perfect for relaxing or hosting, while the 20 x 24 double detached garage provides ample room for parking, storage, and hobbies. Located in a fantastic Evergreen location, this home is close to schools, everyday amenities, Korpan Park and the beautiful North East Swale, making it an excellent choice for families and active lifestyles.
Conditional sale
C$519,900
923 Kloppenburg CRESCENT, Saskatoon, SK S7W 0P2
4beds
4baths
1,422sqft
Single Family Residence
Built in 2016
4,308 Square Feet Lot
$-- Zestimate®
C$366/sqft
C$-- HOA
What's special
Striking three-sided fireplaceSpacious kitchenDistinct dining areaSecond-floor laundrySpacious primary retreatVaulted ceilingWalk-in closet
- 66 days |
- 115 |
- 0 |
Zillow last checked:
Listing updated:
Listed by:
Gavin Taylor,
Royal LePage Saskatoon Real Estate,
Kevin Cross,
Royal LePage Saskatoon Real Estate
Source: Saskatchewan REALTORS® Association,MLS®#: SK035960Originating MLS®#: Saskatchewan REALTORS® Association
Facts & features
Interior
Bedrooms & bathrooms
- Bedrooms: 4
- Bathrooms: 4
Primary bedroom
- Features: Room Floor: Carpet
- Level: Second
- Area: 155.21 Square Feet
- Dimensions: 12.05x12.06
Bedroom
- Features: Room Floor: Carpet
- Level: Second
- Area: 121.53 Square Feet
- Dimensions: 10.05x11.08
Bedroom
- Features: Room Floor: Carpet
- Level: Second
- Area: 94.95 Square Feet
- Dimensions: 10.01x9.05
Bedroom
- Features: Room Floor: Vinyl
- Level: Basement
- Area: 123.69 Square Feet
- Dimensions: 10.02x12.02
Other
- Features: Room Floor: Laminate
- Level: Main
Other
- Features: Room Floor: Tile
- Level: Second
Other
- Features: Room Floor: Tile
- Level: Second
Dining room
- Features: Room Floor: Laminate
- Level: Main
- Area: 142.79 Square Feet
- Dimensions: 11.06x12.05
Family room
- Features: Room Floor: Vinyl tile
- Level: Basement
- Area: 140.51 Square Feet
- Dimensions: 12.07x11.02
Kitchen
- Features: Room Floor: Laminate
- Level: Main
- Area: 141.63 Square Feet
- Dimensions: 8.07x16.06
Laundry
- Features: Room Floor: Tile
- Level: Second
Other
- Features: Room Floor: Tile
- Level: Basement
Living room
- Features: Room Floor: Laminate
- Level: Main
- Area: 155.21 Square Feet
- Dimensions: 12.06x12.05
Other
- Features: Room Floor: Vinyl tile
- Level: Basement
- Area: 63.54 Square Feet
- Dimensions: 10.02x6.03
Utility room
- Features: Room Floor: Concrete
- Level: Basement
Heating
- Forced Air, Natural Gas, Heat Recovery Unit
Cooling
- Central Air
Appliances
- Included: Water Heater, Gas Water Heater, Dishwasher Built In, Dryer, Refrigerator, Exhaust Fan, Microwave, Reverse Osmosis System, Stove, Washer, Humidifier
Features
- T.V. Mounts
- Windows: Window Treatments
- Basement: Full,Finished,Sump Pump,Concrete,Separate Entry
- Number of fireplaces: 1
- Fireplace features: Gas
Interior area
- Total structure area: 1,422
- Total interior livable area: 1,422 sqft
Video & virtual tour
Property
Parking
- Total spaces: 2
- Parking features: 2 Car Detached
- Garage spaces: 2
- Details: Parking Size: 24.0x20.0
Features
- Levels: Two
- Stories: 2
- Patio & porch: Deck
- Exterior features: Lawn Back, Lawn Front
- Fencing: Fenced
- Frontage length: 32.90
Lot
- Size: 4,308 Square Feet
- Features: Irregular Lot, Trees/Shrubs
Construction
Type & style
- Home type: SingleFamily
- Property subtype: Single Family Residence
Materials
- Siding, Stone, Vinyl Siding
- Roof: Asphalt
Condition
- Year built: 2016
Community & HOA
Community
- Subdivision: Evergreen
Location
- Region: Saskatoon
Financial & listing details
- Price per square foot: C$366/sqft
- Annual tax amount: C$4,079
- Date on market: 5/14/2026
- Exclusions: Water Softener
- Ownership: Freehold
Gavin Taylor
Gavin Taylor
(306) 914-2179
By pressing Contact Agent, you agree that the real estate professional identified above may call/text you about your search, which may involve use of automated means and pre-recorded/artificial voices. You don't need to consent as a condition of buying any property, goods, or services. Message/data rates may apply. You also agree to our Terms of Use. Zillow does not endorse any real estate professionals. We may share information about your recent and future site activity with your agent to help them understand what you're looking for in a home.
Price history
| Date | Event | Price |
|---|---|---|
| 6/1/2026 | Price change | C$519,900-1.9%C$366/sqft |
Source: Saskatchewan REALTORS® Association #SK035960 Report a problem | ||
| 5/14/2026 | Listed for sale | C$529,900C$373/sqft |
Source: Saskatchewan REALTORS® Association #SK035960 Report a problem | ||
| 8/25/2021 | Listing removed | -- |
Source: Zillow Rental Network_1 Report a problem | ||
| 8/7/2021 | Price change | C$1,820+7.1%C$1/sqft |
Source: Zillow Rental Network_1 Report a problem | ||
| 8/5/2021 | Listed for rent | C$1,700C$1/sqft |
Source: Zillow Rental Network_1 Report a problem | ||
| 8/15/2020 | Listing removed | C$1,700C$1/sqft |
Source: Real Canadian Property Management Professionals Report a problem | ||
| 7/30/2020 | Listed for rent | C$1,700C$1/sqft |
Source: Zillow Rental Network Report a problem | ||
| 8/9/2019 | Listing removed | C$1,700C$1/sqft |
Source: Real Canadian Property Management Professionals Report a problem | ||
| 7/12/2019 | Listed for rent | C$1,700C$1/sqft |
Source: Zillow Rental Network Report a problem | ||
Public tax history
Tax history is unavailable.
Climate risks
Neighborhood: Evergreen
Nearby schools
GreatSchools rating
No schools nearby
We couldn't find any schools near this home.
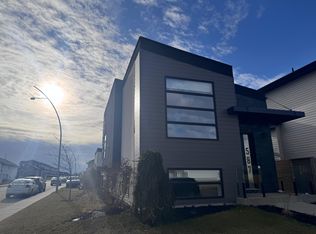
- C$--2 bd1 ba496 sqft587 Kloppenburg Cres, Saskatoon, SK S7W0P1Off Market
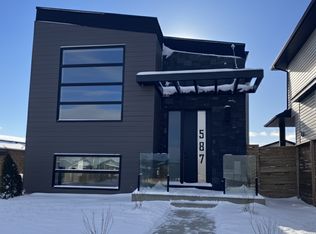
- C$--3 bd2 ba1.1k sqft587 Kloppenburg Cres #A, Saskatoon, SK S7W0P1Off Market
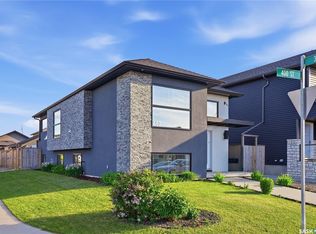
- C$599,9005 bd3 ba1.1k sqft487 Kloppenburg St, Saskatoon, SK S7W0N8For Sale
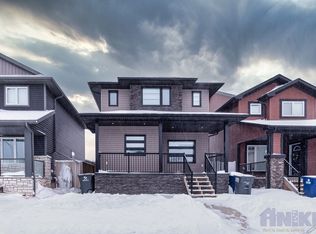
- C$--1 bd1 ba-- sqft479 Kloppenburg St #B, Saskatoon, SK S7W0N8Off Market
- C$--3 bd3 ba1.4k sqft479 Kloppenburg St #A, Saskatoon, SK S7W0N8Off Market
- C$--3 bd3 ba1.4k sqft315 Kloppenburg Line #507, Saskatoon, SK S7W0V9Off Market
- C$649,9005 bd3 ba1.2k sqft1102 Evergreen Blvd, Saskatoon, SK S7W0P3For Sale
- C$409,0003 bd3 ba1.3k sqft510 Kloppenburg Cres #31, Saskatoon, SK S7W0N6For Sale
Similar homes
- C$559,0005 bd3 ba1.1k sqft503 Fast WAY, Saskatoon, SK S7P 0B6For Sale
 MLS ID #SK038370, Faruq Hossain, Boyes Group Realty Inc.. Saskatchewan REALTORS® Association
 - C$625,0004 bd4 ba1.6k sqft1063 Glacial Shores COMMON, Saskatoon, SK S7W 0R2For Sale
 MLS ID #SK041316, Grant LaMarsh, 2 Percent Realty Platinum Inc.. Saskatchewan REALTORS® Association
 - C$517,5004 bd4 ba1.5k sqft835 Lamarsh LANE, Saskatoon, SK S7W 1B7For Sale
 MLS ID #SK042011, Jennifer McArthur, Realty Executives Saskatoon. Saskatchewan REALTORS® Association
 - C$599,9005 bd3 ba1.1k sqft487 Kloppenburg STREET, Saskatoon, SK S7W 0N8For SaleMLS ID #SK039704, Jessica Betteridge, Coldwell Banker Signature. Saskatchewan REALTORS® Association
- C$649,9005 bd3 ba1.2k sqft1102 Evergreen BOULEVARD, Saskatoon, SK S7W 0P3For SaleMLS ID #SK041685, Mark Larson, Coldwell Banker Signature. Saskatchewan REALTORS® Association
- C$599,9003 bd3 ba1.6k sqft136 Thakur STREET, Saskatoon, SK S7W 0Z6For SaleMLS ID #SK042505, Brody Reimer, Coldwell Banker Signature. Saskatchewan REALTORS® Association
- C$585,0005 bd3 ba1k sqft119 Maningas BEND, Saskatoon, SK S7S 1N1For SaleMLS ID #SK036052, Gagan Sidhu, Boyes Group Realty Inc.. Saskatchewan REALTORS® Association
- C$719,9006 bd3 ba1.3k sqft622 Glacial Shores WAY, Saskatoon, SK S7W 0R5For SaleMLS ID #SK042315, Shawn Johnson, RE/MAX Saskatoon. Saskatchewan REALTORS® Association
- C$589,9005 bd3 ba1.2k sqft1214 Willowgrove COURT, Saskatoon, SK S7W 0A8For SaleMLS ID #SK040757, Wayne Lin, L&T Realty Ltd.. Saskatchewan REALTORS® Association
- C$559,0004 bd3 ba1.1k sqft414 Adaskin COVE, Saskatoon, SK S7N 4P4For SaleMLS ID #SK034558, Madison Murtland, Boyes Group Realty Inc.. Saskatchewan REALTORS® Association
- C$677,9004 bd3 ba1.4k sqft519 Trimble CRESCENT, Saskatoon, SK S7W 0E1For SaleMLS ID #SK042252, Sean Wilson, RE/MAX Saskatoon. Saskatchewan REALTORS® Association
- C$539,9005 bd3 ba1.2k sqft335 Thain CRESCENT, Saskatoon, SK S7K 6N1For SaleMLS ID #SK038597, Jordan Chilliak, Barry Chilliak Realty Inc.. Saskatchewan REALTORS® Association
- C$519,9003 bd3 ba1.5k sqftWilson's Ranch, Saskatoon, SK S7V 1Z9For SaleMLS ID #SK041897, Jessica Nakrayko, Coldwell Banker Signature. Saskatchewan REALTORS® Association
- C$519,9004 bd3 ba1.3k sqft330 Galloway ROAD, Saskatoon, SK S7T 0C5For SaleMLS ID #SK040787, Carmen Campbell, Boyes Group Realty Inc.. Saskatchewan REALTORS® Association
- C$649,9005 bd3 ba1.2k sqft1906 Pohorecky TERRACE, Saskatoon, SK S7W 0J1For SaleMLS ID #SK038889, Iryna Dudka, Century 21 Fusion. Saskatchewan REALTORS® Association
- C$599,9004 bd3 ba1.6k sqft211 Dagnone LANE, Saskatoon, SK S7V 0R1For SaleMLS ID #SK041746, Sharon Wingate, Century 21 Fusion. Saskatchewan REALTORS® Association
- C$524,9004 bd2 ba1k sqft52 Tucker CRESCENT, Saskatoon, SK S7H 3H5For SaleMLS ID #SK041923, Don Remizowski, Boyes Group Realty Inc.. Saskatchewan REALTORS® Association
- C$590,0004 bd4 ba1.4k sqft151 Tweed LANE, Saskatoon, SK S7V 0K1For SaleMLS ID #SK041569, Gagan Jagdey, Real Broker SK Ltd.. Saskatchewan REALTORS® Association
- C$569,8994 bd4 ba1.5k sqft222 Pringle LANE, Saskatoon, SK S7T 0S3For SaleMLS ID #SK041993, Sumeet Vij, Royal LePage Saskatoon Real Estate. Saskatchewan REALTORS® Association
- C$489,9003 bd3 ba1.4k sqft431 Eaton LANE, Saskatoon, SK S7V 0H5For SaleMLS ID #SK036377, Dustin Sikler, eXp Realty. Saskatchewan REALTORS® Association
