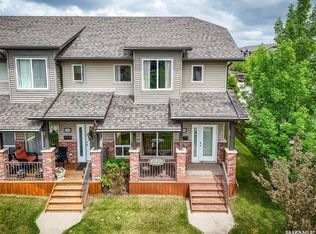
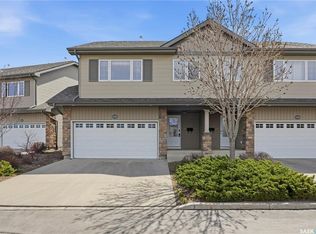
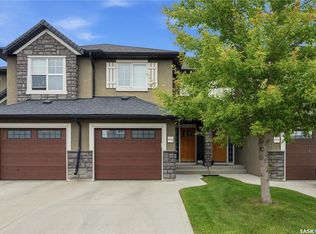
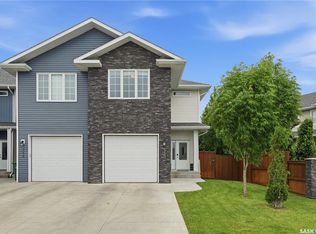
CORNER UNIT! Former show suite loaded with upgrades! Bright and spacious two-story townhouse with extra windows that flood the home with natural light. This beautifully upgraded home features gorgeous hardwood floors, top-of-the-line new carpet, solid core wood doors, rich real wood trim and baseboards, fresh paint, Hunter Douglas custom window coverings, and a modern contemporary design with excellent street appeal, brick accents, and a welcoming front veranda. The maple kitchen offers granite countertops, a large island, a walk-in pantry, and a new stainless-steel stove and dishwasher. A convenient two-piece bath completes the main floor, while the dining area opens to a covered deck with natural gas service that overlooks the fully landscaped yard, which is larger than most and includes extra side-yard space with underground sprinklers. Upstairs you'll find two large bedrooms, each with a walk-in closet and private 4-piece ensuite, including a spacious primary suite with additional corner windows, plus second-floor laundry with a one-year-old washer and dryer. The finished basement offers a spacious family room and a completed third bedroom and 3-piece bathroom. Additional upgrades include a high-efficiency furnace that's only six months old. The double attached garage is insulated, finished with plywood walls, and wired with 220-volt service. Hardly lived in and in mint condition, this home shows 10/10 and is ideally located just one block from the schools and just minutes from University Heights shopping, restaurants, parks, and all amenities.
Conditional sale
C$439,900
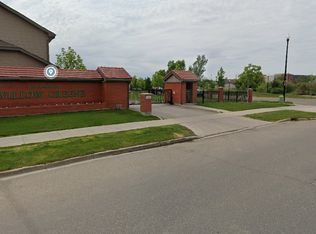
UNIT 106-610 Stensrud ROAD, Saskatoon, SK S7W 0E5
3beds
4baths
1,339sqft
Townhouse
Built in 2009
-- sqft lot
$-- Zestimate®
C$329/sqft
C$448/mo HOA
What's special
Gorgeous hardwood floorsTop-of-the-line new carpetSolid core wood doorsFresh paintExcellent street appealBrick accentsWelcoming front veranda
- 1 day |
- 18 |
- 1 |
Zillow last checked:
Listing updated:
Listed by:
Brent Herman,
Realty Executives Saskatoon
Source: Saskatchewan REALTORS® Association,MLS®#: SK041735Originating MLS®#: Saskatchewan REALTORS® Association
Facts & features
Interior
Bedrooms & bathrooms
- Bedrooms: 3
- Bathrooms: 4
Bedroom
- Features: Room Floor: Carpet
- Level: Second
- Area: 19740 Square Feet
- Dimensions: 14-10x14
Bedroom
- Features: Room Floor: Carpet
- Level: Second
- Area: 1287 Square Feet
- Dimensions: 11-7x11
Bedroom
- Level: Basement
- Area: 8888 Square Feet
- Dimensions: 11-11x8
Other
- Features: Room Floor: Linoleum
- Level: Main
Other
- Features: Room Floor: Linoleum
- Level: Basement
Other
- Features: Room Floor: Carpet
- Level: Second
Other
- Features: Room Floor: Linoleum
- Level: Second
Dining room
- Features: Room Floor: Hardwood
- Level: Main
- Area: 1352 Square Feet
- Dimensions: 13x10-4
Family room
- Features: Room Floor: Carpet
- Level: Basement
- Area: 1846 Square Feet
- Dimensions: 14-2x13
Kitchen
- Features: Room Floor: Hardwood
- Level: Main
- Area: 1062 Square Feet
- Dimensions: 11-8x9
Laundry
- Features: Room Floor: Linoleum
- Level: Second
Living room
- Features: Room Floor: Hardwood
- Level: Main
- Area: 19812 Square Feet
- Dimensions: 15-6x12-7
Other
- Features: Room Floor: Carpet
- Level: Basement
- Area: 330 Square Feet
- Dimensions: 6-6x5
Heating
- Forced Air, Natural Gas
Cooling
- Central Air
Appliances
- Included: Water Heater, Gas Water Heater, Dishwasher Built In, Dryer, Refrigerator, Microwave, Microwave Hood Fan, Stove, Washer
Features
- T.V. Mounts, Central Vac Attached, Central Vac Attachments, Vac Power Nozzle
- Windows: Window Treatments
- Basement: Finished,Concrete
- Has fireplace: No
Interior area
- Total structure area: 1,339
- Total interior livable area: 1,339 sqft
Property
Parking
- Total spaces: 2
- Parking features: 2 Car Detached, Garage Door Opnr/Control(S)
- Garage spaces: 2
Features
- Levels: Two
- Stories: 2
- Patio & porch: Deck
- Exterior features: Lawn Back, Lawn Front
- Fencing: Fenced
Lot
- Features: Rectangular Lot, Trees/Shrubs, Underground Sprinkler
Construction
Type & style
- Home type: Townhouse
- Property subtype: Townhouse
- Attached to another structure: Yes
Materials
- Siding, Vinyl Siding
- Roof: Asphalt
Condition
- Year built: 2009
Community & HOA
Community
- Subdivision: Willowgrove
HOA
- Has HOA: Yes
- Services included: Common Area Maintenance, Maintenance Structure, Trash, Insurance (Common), Maintenance Grounds, Reserve Fund, Sewer, Snow Removal, Water
- HOA fee: C$448 monthly
Location
- Region: Saskatoon
Financial & listing details
- Price per square foot: C$329/sqft
- Annual tax amount: C$3,708
- Date on market: 7/7/2026
- Ownership: Condominium
Brent Herman
Brent Herman
(306) 341-2001
By pressing Contact Agent, you agree that the real estate professional identified above may call/text you about your search, which may involve use of automated means and pre-recorded/artificial voices. You don't need to consent as a condition of buying any property, goods, or services. Message/data rates may apply. You also agree to our Terms of Use. Zillow does not endorse any real estate professionals. We may share information about your recent and future site activity with your agent to help them understand what you're looking for in a home.
Price history
| Date | Event | Price |
|---|---|---|
| 7/7/2026 | Listed for sale | C$439,900C$329/sqft |
Source: Saskatchewan REALTORS® Association #SK041735 Report a problem | ||
Public tax history
Tax history is unavailable.
Climate risks
Neighborhood: Willowgrove
Nearby schools
GreatSchools rating
No schools nearby
We couldn't find any schools near this home.


- Saskatchewan
- Division No. 11
- Saskatoon
- S7W 0E5
- Willowgrove
- UNIT 106-610 Stensrud ROAD
Nearby cities
Nearby neighborhoods
Nearby zip codes
Other Saskatoon Topics
