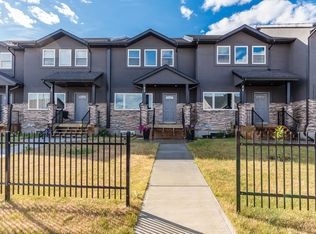
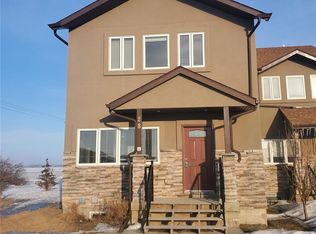
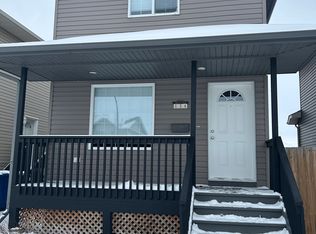
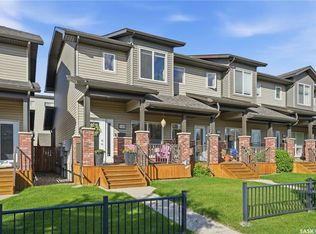
48-1703 Patrick Crescent in Willow Grove offers modern townhouse living with stylish finishes, spacious rooms, and an attached double garage in a convenient family-friendly location. This home features an inviting open-concept main floor with durable laminate flooring, large front windows that fill the space with natural light, and a comfortable living room and dining area. The kitchen is beautifully finished with rich dark cabinetry, granite countertops, stainless steel appliances, and plenty of prep space, ideal for both everyday living and entertaining. Upstairs you’ll find generously sized bedrooms including a spacious primary retreat complete with large windows, mirrored closet doors, and a full ensuite bathroom. Additional bedrooms provide flexibility for family, guests, students, or home office space. Another full bathroom with modern finishes completes the upper level. The fully finished basement adds even more versatile living space with an additional bedroom and bathroom and family room, perfect for extended family, guests, or recreation space. Enjoy the convenience of the attached double garage with direct entry to the home and stay cool this summer thanks to a new AC unit recently installed. Located close to parks, schools, shopping, restaurants, and all amenities Willowgrove has to offer. Currently rented month to month, partially furnished to great tenants who would like to stay, revenues total $2850/month. Call today for your private showing.
Active
C$320,000
1703 Patrick CRESCENT, Saskatoon, SK S7W 0L6
4beds
4baths
1,330sqft
Townhouse
Built in 2013
3.79 Acres Lot
$-- Zestimate®
C$241/sqft
C$526/mo HOA
What's special
Stylish finishesSpacious roomsAttached double garageInviting open-concept main floorDurable laminate flooringRich dark cabinetryGranite countertops
- 2 days |
- 14 |
- 0 |
Zillow last checked:
Listing updated:
Listed by:
Kevin Cross,
Royal LePage Saskatoon Real Estate
Source: Saskatchewan REALTORS® Association,MLS®#: SK041744Originating MLS®#: Saskatchewan REALTORS® Association
Facts & features
Interior
Bedrooms & bathrooms
- Bedrooms: 4
- Bathrooms: 4
Bedroom
- Features: Room Floor: Laminate
- Level: Second
- Area: 99.22 Square Feet
- Dimensions: 13'1x7'7
Bedroom
- Features: Room Floor: Laminate
- Level: Second
- Area: 91.78 Square Feet
- Dimensions: 9'10x9'4
Bedroom
- Features: Room Floor: Laminate
- Level: Second
- Area: 148.22 Square Feet
- Dimensions: 15'4x9'8
Bedroom
- Features: Room Floor: Vinyl
- Level: Basement
- Area: 114.46 Square Feet
- Dimensions: 11'2x10'3
Other
- Features: Room Floor: Laminate
- Level: Main
- Area: 24.38 Square Feet
- Dimensions: 7'6x3'3
Other
- Features: Room Floor: Vinyl
- Level: Second
- Area: 69.22 Square Feet
- Dimensions: 9'4x7'5
Other
- Features: Room Floor: Vinyl
- Level: Second
- Area: 43.26 Square Feet
- Dimensions: 7'5x5'10
Other
- Features: Room Floor: Vinyl
- Level: Basement
- Area: 42.5 Square Feet
- Dimensions: 8'6x5
Family room
- Features: Room Floor: Laminate
- Level: Basement
- Area: 137.5 Square Feet
- Dimensions: 12'6x11
Foyer
- Features: Room Floor: Laminate
- Level: Main
- Area: 33.78 Square Feet
- Dimensions: 6'4x5'4
Kitchen
- Features: Room Floor: Laminate
- Level: Main
- Area: 130.28 Square Feet
- Dimensions: 11'8x11'2
Living room
- Features: Room Floor: Laminate
- Level: Main
- Area: 202.71 Square Feet
- Dimensions: 17'6x11'7
Utility room
- Features: Room Floor: Concrete
- Level: Basement
- Area: 89.19 Square Feet
- Dimensions: 14'1x6'4
Heating
- Forced Air, Natural Gas, Heating Source In Unit
Cooling
- Central Air
Appliances
- Included: Water Heater, Gas Water Heater, Dishwasher Built In, Dryer, Refrigerator, Microwave Hood Fan, Stove, Washer
- Laundry: In Unit
Features
- Basement: Full,Finished,Sump Pump,Concrete
- Has fireplace: No
Interior area
- Total structure area: 1,330
- Total interior livable area: 1,330 sqft
Property
Parking
- Total spaces: 4
- Parking features: 2 Car Attached, Garage Door Opnr/Control(S), Asphalt
- Attached garage spaces: 2
- Uncovered spaces: 2
- Details: Parking Size: 21.0x20.0
Features
- Levels: Two
- Stories: 2
- Exterior features: Lawn Back, Lawn Front
Lot
- Size: 3.79 Acres
- Features: Irregular Lot
Construction
Type & style
- Home type: Townhouse
- Property subtype: Townhouse
- Attached to another structure: Yes
Materials
- Stone, Stucco
- Roof: Asphalt
Condition
- Year built: 2013
Community & HOA
Community
- Subdivision: Willowgrove
HOA
- Has HOA: Yes
- Services included: Common Area Maintenance, Maintenance Structure, Trash, Insurance (Common), Maintenance Grounds, Reserve Fund, Snow Removal
- HOA fee: C$526 monthly
Location
- Region: Saskatoon
Financial & listing details
- Price per square foot: C$241/sqft
- Annual tax amount: C$3,530
- Date on market: 7/7/2026
- Ownership: Condominium
Kevin Cross
Kevin Cross
(306) 220-4433
By pressing Contact Agent, you agree that the real estate professional identified above may call/text you about your search, which may involve use of automated means and pre-recorded/artificial voices. You don't need to consent as a condition of buying any property, goods, or services. Message/data rates may apply. You also agree to our Terms of Use. Zillow does not endorse any real estate professionals. We may share information about your recent and future site activity with your agent to help them understand what you're looking for in a home.
Price history
| Date | Event | Price |
|---|---|---|
| 7/7/2026 | Listed for sale | C$320,000C$241/sqft |
Source: Saskatchewan REALTORS® Association #SK041744 Report a problem | ||
Public tax history
Tax history is unavailable.
Climate risks
Neighborhood: S7W
Nearby schools
GreatSchools rating
No schools nearby
We couldn't find any schools near this home.




- Saskatchewan
- Division No. 11
- Saskatoon
- S7W 0L6
- 1703 Patrick CRESCENT
Nearby cities
Nearby neighborhoods
Nearby zip codes
Other Saskatoon Topics
