Welcome to 506 4th Avenue North, ideally located in Warman’s north end, just steps from Warman Elementary School, walking paths, and parks. Situated on an oversized lot, this well maintained 1980s bungalow has seen numerous updates over the past decade, including several windows, a high-efficiency furnace, and a high-efficiency water heater, offering peace of mind for years to come.Step inside to a bright, open-concept layout that’s both spacious and inviting. The cozy living room is anchored by a stunning wood-burning fireplace, creating the perfect place to gather with family and friends. The kitchen overlooks the private backyard, making it easy to keep an eye on kids or simply enjoy the view while preparing meals. Outside, you’ll find a mature backyard, complete with raspberry and Saskatoon berry bushes, garden space, a storage shed with electricity, and a detached garage featuring a newer overhead door. There’s plenty of room to relax, entertain, or let the kids play. The fully developed home offers exceptional flexibility with four bedrooms plus a den (one main-floor bedroom currently has the closet removed), along with three bathrooms to comfortably accommodate a growing family, guests, or those working from home. Combining a great location, thoughtful updates, and a spacious yard, this is a wonderful opportunity to own a move-in-ready home in one of Warman’s most established and family-friendly neighbourhoods. Call your favourite REALTOR® today to book your private showing!
Conditional sale
C$380,000
506 4th AVENUE, Warman, SK S0K 4S0
4beds
3baths
1,060sqft
Single Family Residence
Built in 1983
-- sqft lot
$-- Zestimate®
C$358/sqft
C$-- HOA
What's special
Oversized lotBright open-concept layoutSpacious and invitingStunning wood-burning fireplaceMature backyardGarden spaceStorage shed with electricity
- 7 hours |
- 10 |
- 0 |
Zillow last checked:
Listing updated:
Listed by:
Emma Armstrong,
eXp Realty
Source: Saskatchewan REALTORS® Association,MLS®#: SK043596Originating MLS®#: Saskatchewan REALTORS® Association
Facts & features
Interior
Bedrooms & bathrooms
- Bedrooms: 4
- Bathrooms: 3
Bedroom
- Features: Room Floor: Laminate
- Level: Main
- Area: 7209 Square Feet
- Dimensions: 8-01x9
Bedroom
- Features: Room Floor: Laminate
- Level: Main
- Area: 81 Square Feet
- Dimensions: 9x9
Bedroom
- Features: Room Floor: Laminate
- Level: Main
- Area: 110 Square Feet
- Dimensions: 11x10
Bedroom
- Features: Room Floor: Laminate
- Level: Basement
- Area: 90 Square Feet
- Dimensions: 10x9
Other
- Features: Room Floor: Linoleum
- Level: Main
Other
- Features: Room Floor: Linoleum
- Level: Basement
Other
- Features: Room Floor: Linoleum
- Level: Main
Den
- Features: Room Floor: Laminate
- Level: Basement
- Area: 72 Square Feet
- Dimensions: 9x8
Dining room
- Features: Room Floor: Laminate
- Level: Main
- Area: 9090 Square Feet
- Dimensions: 9-09x10
Family room
- Features: Room Floor: Carpet
- Level: Basement
- Area: 460 Square Feet
- Dimensions: 20x23
Kitchen
- Features: Room Floor: Laminate
- Level: Main
- Area: 117 Square Feet
- Dimensions: 9x13
Living room
- Features: Room Floor: Laminate
- Level: Main
- Area: 19908 Square Feet
- Dimensions: 18x11-06
Heating
- Forced Air, Natural Gas
Cooling
- Central Air
Appliances
- Included: Water Heater, Gas Water Heater, Dryer, Refrigerator, Exhaust Fan, Stove, Washer
Features
- Windows: Window Treatments
- Basement: Full,Finished,Concrete
- Number of fireplaces: 1
- Fireplace features: Wood Burning
Interior area
- Total structure area: 1,060
- Total interior livable area: 1,060 sqft
Property
Parking
- Total spaces: 4
- Parking features: 1 Car Detached, Garage Door Opnr/Control(S)
- Garage spaces: 1
Features
- Exterior features: Garden, Lawn Back, Lawn Front
- Fencing: Fenced
- Frontage length: 60.00
Lot
- Dimensions: 140
- Features: Rectangular Lot, Trees/Shrubs
Details
- Additional structures: Shed(s)
Construction
Type & style
- Home type: SingleFamily
- Architectural style: Bungalow
- Property subtype: Single Family Residence
Materials
- Siding
- Roof: Asphalt
Condition
- Year built: 1983
Community & HOA
Location
- Region: Warman
Financial & listing details
- Price per square foot: C$358/sqft
- Annual tax amount: C$3,365
- Date on market: 7/27/2026
- Ownership: Freehold
Emma Armstrong
Emma Armstrong
(306) 280-6774
By pressing Contact Agent, you agree that the real estate professional identified above may call/text you about your search, which may involve use of automated means and pre-recorded/artificial voices. You don't need to consent as a condition of buying any property, goods, or services. Message/data rates may apply. You also agree to our Terms of Use. Zillow does not endorse any real estate professionals. We may share information about your recent and future site activity with your agent to help them understand what you're looking for in a home.
Price history
| Date | Event | Price |
|---|---|---|
| 7/27/2026 | Listed for sale | C$380,000C$358/sqft |
Source: Saskatchewan REALTORS® Association #SK043596 Report a problem | ||
Public tax history
Tax history is unavailable.
Climate risks
Neighborhood: S0K
Nearby schools
GreatSchools rating
No schools nearby
We couldn't find any schools near this home.
- C$---- bd-- ba-- sqft215 4th St, Warman, SK S0K1E0Off Market
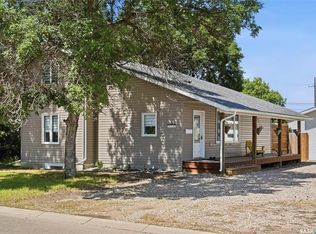
- C$489,9003 bd2 ba1.4k sqft312 3rd St W, Warman, SK S0K0A1For Sale
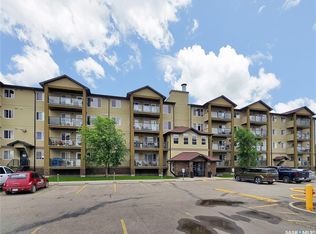
- C$299,9002 bd2 ba1k sqft600 Centennial Blvd #405, Warman, SK S0K4S1For Sale
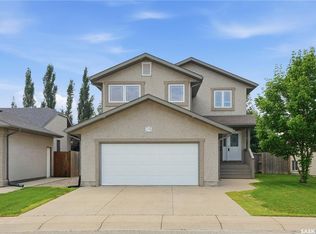
- C$564,9004 bd4 ba1.5k sqft519 Ens Cres, Warman, SK S0K4S2For Sale
- C$160,0001 bd1 ba626 sqft206 Pioneer Pl #203, Warman, SK S0K4S0For Sale
- C$725,0003 bd4 ba1.7k sqft200 Clubhouse Blvd E, Warman, SK S0K4S1For Sale
- C$494,5004 bd3 ba1.1k sqft705 Gowan Rd, Warman, SK S0K4S2For Sale
- C$599,9004 bd3 ba1.3k sqft506 Antler Cres, Warman, SK S0K4S1For Sale
Similar homes
- C$450,0003 bd2 ba1.2k sqft618 Deer COURT, Warman, SK S0K 4S0For Sale
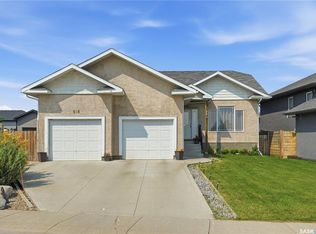 MLS ID #SK043772, Kevin Leuschen Realty Prof. Corp., Coldwell Banker Signature. Saskatchewan REALTORS® Association
 - C$495,0004 bd3 ba1.2k sqft418 Crystal CRESCENT, Warman, SK S0K 0A1For Sale
 MLS ID #SK043600, Edward Ramsey, Choice Realty Systems. Saskatchewan REALTORS® Association
 - C$419,0003 bd3 ba1.3k sqft103 Haichert STREET, Warman, SK S0K 4S0For Sale
 MLS ID #SK041020, Yana Adamovics, Century 21 Fusion. Saskatchewan REALTORS® Association
 - C$299,9002 bd2 ba1k sqftGreenview Estates, Warman, SK S0K 4S1For SaleMLS ID #SK042645, Emma Armstrong, eXp Realty. Saskatchewan REALTORS® Association
- C$419,9003 bd2 ba1k sqft418 North Railway STREET, Warman, SK S0K 4S0For SaleMLS ID #SK041242, Cindy Eckart, Boyes Group Realty Inc.. Saskatchewan REALTORS® Association
- C$362,5005 bd2 ba1.1k sqft220 4th STREET, Dalmeny, SK S0K 1E0For SaleMLS ID #SK043620, Ryan Tomyn, RE/MAX North Country. Saskatchewan REALTORS® Association
- C$424,9003 bd2 ba1.2k sqft310 Martens AVENUE, Warman, SK S0K 4S3For SaleMLS ID #SK042499, Crystal McMullen, RE/MAX Saskatoon. Saskatchewan REALTORS® Association
- C$429,9003 bd3 ba1.2k sqft503 Maple CRESCENT, Warman, SK S0K 4S2For SaleMLS ID #SK043290, Alisa A Skalicky, Coldwell Banker Signature. Saskatchewan REALTORS® Association
- C$477,9004 bd3 ba1.1k sqft201 1st AVENUE N, Warman, SK S0K 4S0For SaleMLS ID #SK040714, Kent Braaten, Century 21 Fusion. Saskatchewan REALTORS® Association
- C$389,9003 bd3 ba1.2k sqft119 Meadowlark PARK, Warman, SK S0K 0A1For SaleMLS ID #SK042048, Laura Balyski, Century 21 Fusion. Saskatchewan REALTORS® Association
- C$460,9994 bd4 ba1.4k sqft526 Maple CRESCENT, Warman, SK S0K 4S2For SaleMLS ID #SK042994, Gagan Sidhu, Boyes Group Realty Inc.. Saskatchewan REALTORS® Association
- C$494,5004 bd3 ba1.1k sqft705 Gowan ROAD, Warman, SK S0K 4S2For SaleMLS ID #SK038776, Jason Vogt, Century 21 Fusion. Saskatchewan REALTORS® Association
- C$399,0003 bd2 ba917 sqft417 Fehr CRESCENT, Martensville, SK S0K 2T0For SaleMLS ID #SK043125, Shantelle R McCrea, TRCG The Realty Consultants Group. Saskatchewan REALTORS® Association
- C$489,9003 bd2 ba1.4k sqft312 3rd STREET W, Warman, SK S0K 4S2For SaleMLS ID #SK041742, Morgan Wotherspoon, Realty Executives Saskatoon. Saskatchewan REALTORS® Association
- C$474,9005 bd3 ba1.2k sqft413 Crystal CRESCENT, Warman, SK S0K 0A1For SaleMLS ID #SK039157, John Zimmer, RE/MAX Saskatoon. Saskatchewan REALTORS® Association
- C$564,9004 bd4 ba1.5k sqft519 Ens CRESCENT, Warman, SK S0K 4S0For SaleMLS ID #SK041374, Kim Hardie Realty Prof. Corp., RE/MAX Saskatoon. Saskatchewan REALTORS® Association
- C$519,9003 bd2 ba1.2k sqft505 Mickelson LANE, Warman, SK S0K 4S1For SaleMLS ID #SK040213, Tarren Newhouse, TRCG The Realty Consultants Group. Saskatchewan REALTORS® Association
- C$379,9003 bd2 ba1k sqft911 Glenview COVE, Martensville, SK S0K 0A2For SaleMLS ID #SK042114, Blaine Wotherspoon, Realty Executives Saskatoon. Saskatchewan REALTORS® Association
- C$385,8003 bd2 ba1k sqft422 Eldorado STREET, Warman, SK S0K 4S0For SaleMLS ID #SK038807, Ashley Craik Realty Prof. Corp., Boyes Group Realty Inc.. Saskatchewan REALTORS® Association
- C$545,0003 bd3 ba1.2k sqftThe Woods Iii, Warman, SK S0K 4S1For SaleMLS ID #SK042800, Emma Armstrong, eXp Realty. Saskatchewan REALTORS® Association
