Enjoy easy condo living in the desirable Legends Golf Course community! This fully developed end-unit bungalow is filled with beautiful natural light and offers a spacious, welcoming feel throughout. The main floor features durable low-maintenance laminate flooring, a stylish two-tone kitchen with abundant cabinetry, a large island with seating, and an open-concept layout perfect for everyday living or entertaining. The inviting living room is anchored by an electric fireplace with custom shelving. Two generous bedrooms are located on the main floor, including a spacious primary suite with a walk-in shower in the private 3-piece ensuite. You’ll also appreciate the convenience of main-floor laundry and a double attached garage that comfortably accommodates two full-sized vehicles. Step outside to your south-facing, maintenance-free deck complete with privacy glass, the perfect place to relax and soak up the sunshine. The professionally finished basement adds exceptional living space with a second electric fireplace, a large bedroom, a 4-piece bathroom, a versatile den that could easily function as a guest room or home office, and an abundance of storage. Located in a well-established neighbourhood with walking paths and the Legends Golf Course nearby, this home offers the perfect blend of comfort and low-maintenance living. Call your favourite REALTOR® today to book your private showing!
Conditional sale
C$545,000
UNIT 4-437 Palmer CRESCENT, Warman, SK S0K 4S1
3beds
3baths
1,239sqft
Townhouse
Built in 2021
-- sqft lot
$-- Zestimate®
C$440/sqft
C$485/mo HOA
What's special
Spacious welcoming feel throughoutDurable low-maintenance laminate flooringLarge island with seatingMain-floor laundryAbundance of storage
- 21 days |
- 43 |
- 0 |
Zillow last checked:
Listing updated:
Listed by:
Emma Armstrong,
eXp Realty
Source: Saskatchewan REALTORS® Association,MLS®#: SK042800Originating MLS®#: Saskatchewan REALTORS® Association
Facts & features
Interior
Bedrooms & bathrooms
- Bedrooms: 3
- Bathrooms: 3
Bedroom
- Features: Room Floor: Carpet
- Level: Main
- Area: 1140 Square Feet
- Dimensions: 10x11-4
Bedroom
- Features: Room Floor: Carpet
- Level: Main
- Area: 1547 Square Feet
- Dimensions: 11-9x13
Bedroom
- Features: Room Floor: Carpet
- Level: Basement
- Area: 1750 Square Feet
- Dimensions: 14x12-5
Other
- Features: Room Floor: Vinyl tile
- Level: Main
Other
- Features: Room Floor: Vinyl tile
- Level: Main
Other
- Features: Room Floor: Linoleum
- Level: Basement
Den
- Features: Room Floor: Linoleum
- Level: Basement
- Area: 112 Square Feet
- Dimensions: 14x8
Dining room
- Features: Room Floor: Laminate
- Level: Main
- Area: 960 Square Feet
- Dimensions: 9-6x10
Family room
- Features: Room Floor: Carpet
- Level: Basement
- Area: 280 Square Feet
- Dimensions: 14x20
Other
- Features: Room Floor: Carpet
- Level: Basement
- Area: 168 Square Feet
- Dimensions: 14x12
Kitchen
- Features: Room Floor: Laminate
- Level: Main
- Area: 980100 Square Feet
- Dimensions: 8-10x12-10
Laundry
- Features: Room Floor: Vinyl tile
- Level: Main
Living room
- Features: Room Floor: Laminate
- Level: Main
- Area: 18755 Square Feet
- Dimensions: 12-1x15-5
Utility room
- Features: Room Floor: Linoleum
- Level: Basement
Heating
- Forced Air, Natural Gas, Heating Source In Unit, Heat Recovery Unit
Cooling
- Central Air
Appliances
- Included: Water Heater, Gas Water Heater, Dishwasher Built In, Dryer, Refrigerator, Microwave Hood Fan, Stove, Washer
- Laundry: In Unit
Features
- Central Vac (R.I.), T.V. Mounts
- Windows: Window Treatments
- Basement: Full,Finished,Concrete
- Number of fireplaces: 2
- Fireplace features: Electric
Interior area
- Total structure area: 1,239
- Total interior livable area: 1,239 sqft
Property
Parking
- Total spaces: 4
- Parking features: 2 Car Attached, Garage Door Opnr/Control(S), Concrete Driveway
- Attached garage spaces: 2
- Uncovered spaces: 2
- Details: Exclusive Use Parking, Parking Size: 24.0x20.0
Features
- Patio & porch: Deck
- Exterior features: Lawn Back, Lawn Front
- Fencing: Partial
Lot
- Features: Rectangular Lot, Trees/Shrubs, Underground Sprinkler
Construction
Type & style
- Home type: Townhouse
- Architectural style: Bungalow
- Property subtype: Townhouse
- Attached to another structure: Yes
Materials
- Siding, Stone
- Roof: Asphalt
Condition
- Year built: 2021
Community & HOA
HOA
- Has HOA: Yes
- Services included: Common Area Maintenance, Maintenance Structure, Insurance (Common), Maintenance Grounds, Reserve Fund, Sewer, Snow Removal, Water
- HOA fee: C$485 monthly
Location
- Region: Warman
Financial & listing details
- Price per square foot: C$440/sqft
- Annual tax amount: C$3,900
- Date on market: 7/17/2026
- Exclusions: Water Softener
- Ownership: Condominium
E
Emma Armstrong
(306) 280-6774
By pressing Contact Agent, you agree that the real estate professional identified above may call/text you about your search, which may involve use of automated means and pre-recorded/artificial voices. You don't need to consent as a condition of buying any property, goods, or services. Message/data rates may apply. You also agree to our Terms of Use. Zillow does not endorse any real estate professionals. We may share information about your recent and future site activity with your agent to help them understand what you're looking for in a home.
Price history
| Date | Event | Price |
|---|---|---|
| 7/17/2026 | Listed for sale | C$545,000C$440/sqft |
Source: Saskatchewan REALTORS® Association #SK042800 Report a problem | ||
Public tax history
Tax history is unavailable.
Climate risks
Neighborhood: S0K
Nearby schools
GreatSchools rating
No schools nearby
We couldn't find any schools near this home.
- C$669,0003 bd2 ba1.6k sqft701 Casper Cres, Warman, SK S0K4S4For Sale

- C$609,9004 bd3 ba1.3k sqft537 Mickelson Ln, Warman, SK S0K4S1For Sale

- C$568,2003 bd2 ba1.3k sqft806 Woods Cres, Warman, SK S0K4S4For Sale

- C$594,9003 bd2 ba1.4k sqft836 Ballesteros Cres, Warman, SK S0K4S4For Sale

- C$755,0005 bd4 ba1.6k sqft703 Sarazen Dr, Warman, SK S0K4S4For Sale
- C$604,9003 bd2 ba1.4k sqft818 Ballesteros Cres, Warman, SK S0K4S4For Sale
- C$699,9005 bd3 ba1.4k sqft838 Ballesteros Cres, Warman, SK S0K4S4For Sale
- C$669,9003 bd2 ba1.5k sqft836 Weir Grn, Warman, SK S0K4S4For Sale
Similar homes
- C$599,9004 bd3 ba1.3k sqft506 Antler CRESCENT, Warman, SK S0K 4S1For Sale
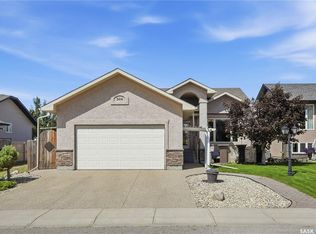 MLS ID #SK044916, Michelle Butler, Royal LePage Saskatoon Real Estate. Saskatchewan REALTORS® Association
 - C$389,9003 bd3 ba1.5k sqftRadius At The Legends, Warman, SK S0K 4S1For Sale
 MLS ID #SK044342, Corinne Lokinger, Realty Executives Saskatoon. Saskatchewan REALTORS® Association
 - C$609,9004 bd3 ba1.3k sqft537 Mickelson LANE, Warman, SK S0K 4S1For SaleMLS ID #SK042853, Ryan Tomyn, RE/MAX North Country. Saskatchewan REALTORS® Association
- C$549,9004 bd3 ba1.2k sqft635 Redwood CRESCENT, Warman, SK S0K 4S2For Sale
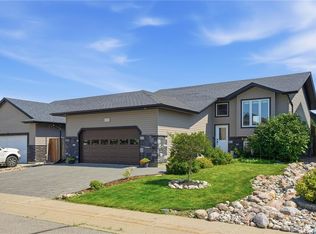 MLS ID #SK044333, Brad Hyde Realty Prof. Corp., Boyes Group Realty Inc.. Saskatchewan REALTORS® Association
 - C$679,9004 bd3 ba1.4k sqft420 Hogan WAY, Warman, SK S0K 0A1For SaleMLS ID #SK044331, Dan Bader, Coldwell Banker Signature. Saskatchewan REALTORS® Association
- C$450,0003 bd2 ba1.2k sqft618 Deer COURT, Warman, SK S0K 4S0For SaleMLS ID #SK043772, Kevin Leuschen Realty Prof. Corp., Coldwell Banker Signature. Saskatchewan REALTORS® Association
- C$379,9003 bd3 ba1.4k sqftHorizon Estates, Warman, SK S0K 4S0For SaleMLS ID #SK043894, Marla Janzen, eXp Realty. Saskatchewan REALTORS® Association
- C$469,9004 bd3 ba1.2k sqft510 4th STREET W, Warman, SK S0K 4S0For SaleMLS ID #SK044795, Joshua Epp, Realty Executives Saskatoon. Saskatchewan REALTORS® Association
- C$599,9993 bd2 ba1.4k sqft814 Ballesteros CRESCENT, Warman, SK S0K 4S0For SaleMLS ID #SK044316, Karan Bola, TRCG The Realty Consultants Group. Saskatchewan REALTORS® Association
- C$439,9003 bd4 ba1.7k sqftHorizon Estates, Warman, SK S0K 4S4For SaleMLS ID #SK040666, Laura Balyski, Century 21 Fusion. Saskatchewan REALTORS® Association
- C$549,9002 bd2 ba1.3k sqft858 DeLaet BAY, Warman, SK S0K 4S0For SaleMLS ID #SK044074, Karan Bola, TRCG The Realty Consultants Group. Saskatchewan REALTORS® Association
- C$379,9003 bd3 ba1.4k sqftHorizon Estates, Warman, SK S0K 4S4For SaleMLS ID #SK043896, Marla Janzen, eXp Realty. Saskatchewan REALTORS® Association
- C$479,9005 bd3 ba1.1k sqft202 Haichert STREET, Warman, SK S0K 4S0For SaleMLS ID #SK044194, Dan Gaudet, Barry Chilliak Realty Inc.. Saskatchewan REALTORS® Association
- C$469,9004 bd3 ba1.1k sqft201 1st AVENUE N, Warman, SK S0K 4S0For SaleMLS ID #SK044457, Kent Braaten, Century 21 Fusion. Saskatchewan REALTORS® Association
- C$568,2003 bd2 ba1.3k sqft806 Woods CRESCENT, Warman, SK S0K 4S0For SaleMLS ID #SK038808, Ashley Craik Realty Prof. Corp., Boyes Group Realty Inc.. Saskatchewan REALTORS® Association
- C$419,0003 bd3 ba1.3k sqft103 Haichert STREET, Warman, SK S0K 4S0For SaleMLS ID #SK041020, Yana Adamovics, Century 21 Fusion. Saskatchewan REALTORS® Association
- C$599,9004 bd4 ba1.5k sqft727 1st AVENUE N, Warman, SK S0K 4S2For SaleMLS ID #SK042992, Pauline Sunderland, eXp Realty. Saskatchewan REALTORS® Association
- C$669,0003 bd2 ba1.6k sqft701 Casper CRESCENT, Warman, SK S0K 4S4For SaleMLS ID #SK043506, Tarrell Block, Coldwell Banker Signature. Saskatchewan REALTORS® Association
- C$380,0004 bd3 ba1k sqft506 4th AVENUE, Warman, SK S0K 4S0For SaleMLS ID #SK043596, Emma Armstrong, eXp Realty. Saskatchewan REALTORS® Association
- C$678,5005 bd3 ba1.4k sqft621 Braun LANE, Warman, SK S0K 4S2For SaleMLS ID #SK044890, Pamela Bernes, RE/MAX North Country. Saskatchewan REALTORS® Association
