Welcome to 510 4th Street West in Warman! Situated in one of the city's most convenient locations, this well-maintained home is walking distance to multiple schools, the Legends Centre, and a variety of shopping and amenities. Step inside to a bright main floor where you will find the spacious living room, complemented by south-facing windows that fill the home with natural light. The hardwood floors transition seamlessly into the tiled dining and kitchen area, creating a functional and welcoming space for everyday living. The kitchen overlooks the backyard and offers an abundance of cabinetry, a pantry, and a peninsula with seating—ideal for casual breakfasts, or entertaining guests. The adjoining dining area easily accommodates a large table and provides direct access to the back deck. Down the hall, you'll find the primary bedroom with its own 3pc ensuite, along with two additional bedrooms and a well-appointed 4pc bathroom. The fully developed basement offers flexibility with durable cork flooring throughout. Whether you're looking for a family room, home gym, office, or play area, there's plenty of room to make it your own. This level also includes a fourth bedroom, a 3pc bathroom, a laundry room with folding and drying space, plus an additional storage room. Outside, enjoy a private backyard designed for relaxing and entertaining. The spacious deck is the perfect place to unwind on warm summer evenings or host family BBQs. Garden enthusiasts will appreciate the garden area, while underground sprinklers help keep the yard looking its best. A storage/play shed provides extra versatility, and the 22x24 detached garage offers plenty of room for vehicles, tools, and additional storage. Lovingly maintained over the years, this home also features updated windows, newer shingles, and central a/c for year-round comfort. Combining an outstanding location, thoughtful updates, and a functional family-friendly layout, this is a home you'll be proud to call your own.
Active
C$469,900
510 4th STREET W, Warman, SK S0K 4S0
4beds
3baths
1,232sqft
Single Family Residence
Built in 1987
-- sqft lot
$-- Zestimate®
C$381/sqft
C$-- HOA
What's special
Bright main floorHardwood floorsKitchen overlooks the backyardAbundance of cabinetryPeninsula with seatingFully developed basementGarden area
- 18 hours |
- 21 |
- 0 |
Zillow last checked:
Listing updated:
Listed by:
Joshua Epp,
Realty Executives Saskatoon
Source: Saskatchewan REALTORS® Association,MLS®#: SK044795Originating MLS®#: Saskatchewan REALTORS® Association
Facts & features
Interior
Bedrooms & bathrooms
- Bedrooms: 4
- Bathrooms: 3
Bedroom
- Features: Room Floor: Hardwood
- Level: Main
- Area: 164.67 Square Feet
- Dimensions: 12.8x13
Bedroom
- Features: Room Floor: Hardwood
- Level: Main
- Area: 99 Square Feet
- Dimensions: 9x11
Bedroom
- Features: Room Floor: Hardwood
- Level: Main
- Area: 99 Square Feet
- Dimensions: 9x11
Bedroom
- Features: Room Floor: Laminate
- Level: Basement
- Area: 116.67 Square Feet
- Dimensions: 11.8x10
Other
- Features: Room Floor: Tile
- Level: Basement
Other
- Features: Room Floor: Vinyl tile
- Level: Main
Other
- Features: Room Floor: Vinyl tile
- Level: Main
Dining room
- Features: Room Floor: Vinyl tile
- Level: Main
- Area: 122.5 Square Feet
- Dimensions: 8.2x15
Family room
- Features: Room Floor: Cork
- Level: Basement
- Area: 175 Square Feet
- Dimensions: 14x12.6
Other
- Features: Room Floor: Cork
- Level: Basement
- Area: 352.33 Square Feet
- Dimensions: 28x12.7
Kitchen
- Features: Room Floor: Vinyl tile
- Level: Main
- Area: 178.81 Square Feet
- Dimensions: 13.8x11.25
Other
- Features: Room Floor: Vinyl
- Level: Basement
Living room
- Features: Room Floor: Hardwood
- Level: Main
- Area: 234 Square Feet
- Dimensions: 13x18
Storage
- Features: Room Floor: Carpet Tiles
- Level: Basement
- Area: 77 Square Feet
- Dimensions: 12x6.5
Heating
- Forced Air, Natural Gas
Cooling
- Central Air
Appliances
- Included: Water Heater, Gas Water Heater, Dishwasher Built In, Dryer, Refrigerator, Microwave Hood Fan, Stove, Washer
Features
- Central Vac Attached
- Windows: Window Treatments
- Basement: Full,Finished,Concrete
- Has fireplace: No
Interior area
- Total structure area: 1,232
- Total interior livable area: 1,232 sqft
Video & virtual tour
Property
Parking
- Total spaces: 4
- Parking features: 2 Car Detached, Garage Door Opnr/Control(S)
- Garage spaces: 2
- Details: Parking Size: 24.0x22.0
Features
- Patio & porch: Deck
- Exterior features: Garden, Lawn Back, Lawn Front
- Frontage length: 60.00
Lot
- Dimensions: 111
Details
- Additional structures: Shed(s)
Construction
Type & style
- Home type: SingleFamily
- Architectural style: Bungalow
- Property subtype: Single Family Residence
Materials
- Siding
- Roof: Asphalt
Condition
- Year built: 1987
Community & HOA
Location
- Region: Warman
Financial & listing details
- Price per square foot: C$381/sqft
- Date on market: 8/7/2026
- Ownership: Freehold
J
Joshua Epp
(306) 262-3535
By pressing Contact Agent, you agree that the real estate professional identified above may call/text you about your search, which may involve use of automated means and pre-recorded/artificial voices. You don't need to consent as a condition of buying any property, goods, or services. Message/data rates may apply. You also agree to our Terms of Use. Zillow does not endorse any real estate professionals. We may share information about your recent and future site activity with your agent to help them understand what you're looking for in a home.
Price history
| Date | Event | Price |
|---|---|---|
| 8/7/2026 | Listed for sale | C$469,900C$381/sqft |
Source: Saskatchewan REALTORS® Association #SK044795 Report a problem | ||
Public tax history
Tax history is unavailable.
Climate risks
Neighborhood: S0K
Nearby schools
GreatSchools rating
No schools nearby
We couldn't find any schools near this home.
- C$795,0005 bd3 ba1.6k sqft733 Gowan Rd, Warman, SK S0K4S2For Sale

- C$479,9003 bd2 ba1.4k sqft312 3rd St W, Warman, SK S0K0A1For Sale
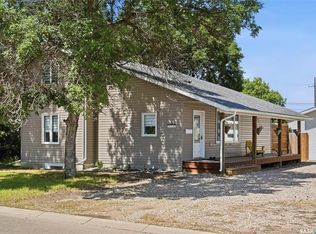
- C$192,0002 bd1 ba1 sqft206 Pioneer Pl #107, Warman, SK S0K4S0For Sale

- C$469,9004 bd3 ba1.1k sqft201 1st Ave N, Warman, SK S0K0A1For Sale

- C$319,9003 bd2 ba1.1k sqft615 Peters St, Warman, SK S0K0A1For Sale
- C$299,9002 bd2 ba1k sqft600 Centennial Blvd #405, Warman, SK S0K4S1For Sale
- C$--2 bd1 ba899 sqft850 1st Ave N #D530B35DC, Martensville, SK S0K2T2Off Market
- C$--3 bd2 ba1k sqft850 1st Ave N #3047A1682, Warman, SK S0K4S2Off Market
Similar homes
- C$469,9004 bd3 ba1.1k sqft201 1st AVENUE N, Warman, SK S0K 4S0For SaleMLS ID #SK044457, Kent Braaten, Century 21 Fusion. Saskatchewan REALTORS® Association
- C$549,9004 bd3 ba1.2k sqft635 Redwood CRESCENT, Warman, SK S0K 4S2For Sale
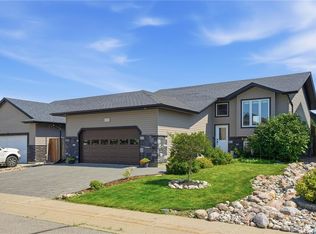 MLS ID #SK044333, Brad Hyde Realty Prof. Corp., Boyes Group Realty Inc.. Saskatchewan REALTORS® Association
 - C$479,9005 bd3 ba1.1k sqft202 Haichert STREET, Warman, SK S0K 4S0For Sale
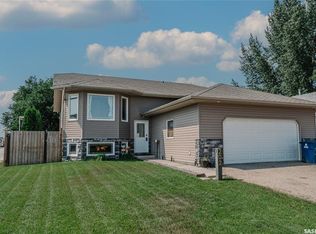 MLS ID #SK044194, Dan Gaudet, Barry Chilliak Realty Inc.. Saskatchewan REALTORS® Association
 - C$465,0004 bd4 ba1.4k sqft524 Maple CRESCENT, Warman, SK S0K 4S2For Sale
 MLS ID #SK043661, Cindy Frey, Royal LePage Saskatoon Real Estate. Saskatchewan REALTORS® Association
 - C$419,9003 bd2 ba1k sqft418 North Railway STREET, Warman, SK S0K 4S0For SaleMLS ID #SK044533, Cindy Eckart, Boyes Group Realty Inc.. Saskatchewan REALTORS® Association
- C$460,9994 bd4 ba1.4k sqft526 Maple CRESCENT, Warman, SK S0K 4S2For SaleMLS ID #SK042994, Gagan Sidhu, Boyes Group Realty Inc.. Saskatchewan REALTORS® Association
- C$678,5005 bd3 ba1.4k sqft621 Braun LANE, Warman, SK S0K 4S2For SaleMLS ID #SK044890, Pamela Bernes, RE/MAX North Country. Saskatchewan REALTORS® Association
- C$495,0004 bd3 ba1.2k sqft418 Crystal CRESCENT, Warman, SK S0K 0A1For SaleMLS ID #SK043600, Edward Ramsey, Choice Realty Systems. Saskatchewan REALTORS® Association
- C$459,9004 bd2 ba1.1k sqft566 Klassen CRESCENT, Martensville, SK S0K 2T2For SaleMLS ID #SK044352, Mitchel Walter, TRCG The Realty Consultants Group. Saskatchewan REALTORS® Association
- C$599,9004 bd3 ba1.3k sqft506 Antler CRESCENT, Warman, SK S0K 4S1For SaleMLS ID #SK044916, Michelle Butler, Royal LePage Saskatoon Real Estate. Saskatchewan REALTORS® Association
- C$474,9005 bd3 ba1.2k sqft413 Crystal CRESCENT, Warman, SK S0K 0A1For SaleMLS ID #SK039157, John Zimmer, RE/MAX Saskatoon. Saskatchewan REALTORS® Association
- C$419,0003 bd3 ba1.3k sqft103 Haichert STREET, Warman, SK S0K 4S0For SaleMLS ID #SK041020, Yana Adamovics, Century 21 Fusion. Saskatchewan REALTORS® Association
- C$380,0004 bd3 ba1k sqft506 4th AVENUE, Warman, SK S0K 4S0For SaleMLS ID #SK043596, Emma Armstrong, eXp Realty. Saskatchewan REALTORS® Association
- C$450,0003 bd2 ba1.2k sqft618 Deer COURT, Warman, SK S0K 4S0For SaleMLS ID #SK043772, Kevin Leuschen Realty Prof. Corp., Coldwell Banker Signature. Saskatchewan REALTORS® Association
- C$479,9003 bd2 ba1.4k sqft312 3rd STREET W, Warman, SK S0K 4S2For SaleMLS ID #SK041742, Morgan Wotherspoon, Realty Executives Saskatoon. Saskatchewan REALTORS® Association
- C$393,0005 bd3 ba1.3k sqft118 MEADOWLARK PARK, Warman, SK S0K 0A1For SaleMLS ID #SK044839, Richard Reimer Realty Pc Ltd., Boyes Group Realty Inc.. Saskatchewan REALTORS® Association
- C$509,9005 bd3 ba1.1k sqft505 Crystal CRESCENT, Warman, SK S0K 0A1For SaleMLS ID #SK038831, Mark Neudorf, RE/MAX North Country. Saskatchewan REALTORS® Association
- C$679,9004 bd3 ba1.4k sqft420 Hogan WAY, Warman, SK S0K 0A1For SaleMLS ID #SK044331, Dan Bader, Coldwell Banker Signature. Saskatchewan REALTORS® Association
- C$599,9004 bd4 ba1.5k sqft727 1st AVENUE N, Warman, SK S0K 4S2For SaleMLS ID #SK042992, Pauline Sunderland, eXp Realty. Saskatchewan REALTORS® Association
- C$639,0004 bd3 ba1.7k sqft523 Redwood CRESCENT, Warman, SK S0K 4S2For SaleMLS ID #SK043834, Candace Epp Realty Prof. Corp., Boyes Group Realty Inc.. Saskatchewan REALTORS® Association
