Welcome to this beautifully designed 2-storey home offering exceptional space and flexibility, perfect for growing families or multi-generational living. With 4 bedrooms and 4 bathrooms, this home is thoughtfully laid out to provide comfort, privacy, and functionality. The bright, open-concept main floor features a stunning kitchen complete with quartz countertops, a modern glass tile backsplash, a spacious pantry, and plenty of room for entertaining. Convenient main floor laundry adds to the home's practical appeal. Upstairs, you'll find a generous primary suite featuring a 4-piece ensuite and a walk-in closet, creating the perfect private retreat. The fully developed basement offers outstanding potential with its own separate entrance, bedroom, 3-piece bathroom, comfortable living area, kitchenette, and dedicated laundry—ideal for extended family or guests. Outside, enjoy the covered front porch, rear deck, and a spacious backyard complete with a storage shed and ample parking. Attractive exterior stone accents provide excellent curb appeal. Ideally located close to schools, parks, and all amenities, this move-in-ready home offers immediate possession, allowing you to settle in and enjoy everything it has to offer right away.
Active
C$465,000
524 Maple CRESCENT, Warman, SK S0K 4S2
4beds
4baths
1,420sqft
Single Family Residence
Built in 2018
4,138 Square Feet Lot
$-- Zestimate®
C$327/sqft
C$-- HOA
What's special
Bright open-concept main floorStunning kitchenQuartz countertopsModern glass tile backsplashSpacious pantryConvenient main floor laundryGenerous primary suite
- 1 day |
- 5 |
- 0 |
Zillow last checked:
Listing updated:
Listed by:
Cindy Frey,
Royal LePage Saskatoon Real Estate
Source: Saskatchewan REALTORS® Association,MLS®#: SK043661Originating MLS®#: Saskatchewan REALTORS® Association
Facts & features
Interior
Bedrooms & bathrooms
- Bedrooms: 4
- Bathrooms: 4
Primary bedroom
- Features: Room Floor: Carpet
- Level: Second
- Dimensions: 15'7"x10'5"
Bedroom
- Features: Room Floor: Carpet
- Level: Second
- Dimensions: 11'3"x8'10"
Bedroom
- Features: Room Floor: Carpet
- Level: Second
- Dimensions: 8'11"x8'11"
Bedroom
- Features: Room Floor: Laminate
- Level: Loft
- Dimensions: 10'11"x9'11"
Other
- Features: Room Floor: Ceramic Tile
- Level: Basement
- Dimensions: 7'10"x5'
Other
- Features: Room Floor: Ceramic Tile
- Level: Second
- Dimensions: 9'2"x5'6"
Other
- Features: Room Floor: Ceramic Tile
- Level: Second
- Dimensions: 9'1"x4'11"
Dining room
- Features: Room Floor: Laminate
- Level: Basement
- Dimensions: 9'9"x7'11"
Foyer
- Features: Room Floor: Ceramic Tile
- Level: Main
- Dimensions: 6'4"x5'7"
Kitchen
- Features: Room Floor: Laminate
- Level: Basement
- Dimensions: 8'10"x10'11"
Other
- Features: Room Floor: Hardwood
- Level: Main
- Dimensions: 20'11"x11'5"
Laundry
- Features: Room Floor: Other
- Level: Basement
Other
- Features: Room Floor: Ceramic Tile
- Level: Main
- Dimensions: 9'1"x5'3"
Living room
- Features: Room Floor: Hardwood
- Level: Main
- Dimensions: 14'10"x14'4"
Living room
- Features: Room Floor: Laminate
- Level: Basement
- Dimensions: 14'10"x14'4"
Utility room
- Features: Room Floor: Concrete
- Level: Basement
Heating
- Forced Air, Natural Gas, Heat Recovery Unit
Cooling
- Central Air
Appliances
- Included: Water Heater, Gas Water Heater, Dishwasher Built In, Dryer, Refrigerator, Microwave Hood Fan, Stove, Washer
Features
- Central Vac Attachments
- Basement: Full,Finished,Concrete
- Has fireplace: No
Interior area
- Total structure area: 1,420
- Total interior livable area: 1,420 sqft
Video & virtual tour
Property
Parking
- Total spaces: 3
- Parking features: No Garage, Parking Spaces, Gravel
- Has uncovered spaces: Yes
Features
- Levels: Two
- Stories: 2
- Patio & porch: Deck
- Exterior features: Lawn Back, Lawn Front
- Fencing: Fenced
- Frontage length: 36.00
Lot
- Size: 4,138 Square Feet
- Dimensions: 115
- Features: Rectangular Lot, Trees/Shrubs
Details
- Additional structures: Shed(s)
Construction
Type & style
- Home type: SingleFamily
- Property subtype: Single Family Residence
Materials
- Stone, Vinyl Siding
- Roof: Asphalt
Condition
- Year built: 2018
Community & HOA
Location
- Region: Warman
Financial & listing details
- Price per square foot: C$327/sqft
- Annual tax amount: C$3,574
- Date on market: 7/27/2026
- Exclusions: Water Softener
- Ownership: Freehold
Cindy Frey
Cindy Frey
(306) 270-2889
By pressing Contact Agent, you agree that the real estate professional identified above may call/text you about your search, which may involve use of automated means and pre-recorded/artificial voices. You don't need to consent as a condition of buying any property, goods, or services. Message/data rates may apply. You also agree to our Terms of Use. Zillow does not endorse any real estate professionals. We may share information about your recent and future site activity with your agent to help them understand what you're looking for in a home.
Price history
| Date | Event | Price |
|---|---|---|
| 7/27/2026 | Listed for sale | C$465,000C$327/sqft |
Source: Saskatchewan REALTORS® Association #SK043661 Report a problem | ||
Public tax history
Tax history is unavailable.
Climate risks
Neighborhood: S0K
Nearby schools
GreatSchools rating
No schools nearby
We couldn't find any schools near this home.
- C$460,9994 bd4 ba1.4k sqft526 Maple Cres, Warman, SK S0K4S2For Sale

- C$539,9005 bd3 ba1.2k sqft509 Cherry Ln, Warman, SK S0K4S2For Sale
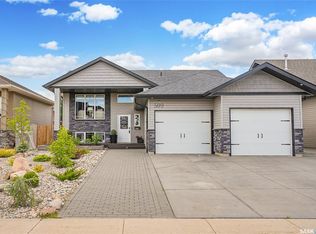
- C$429,9003 bd3 ba1.2k sqft503 Maple Cres, Warman, SK S0K4S2For Sale

- C$364,9003 bd3 ba1.7k sqft600 Maple Cres #12, Warman, SK S0K4S2For Sale

- C$648,9005 bd3 ba1.6k sqft619 Maple Cres, Warman, SK S0K4S2For Sale
- C$639,0004 bd3 ba1.7k sqft523 Redwood Cres, Warman, SK S0K4S2For Sale
- C$547,6003 bd2 ba1.2k sqft221 Albright Cres, Warman, SK S0K4S0For Sale
- C$557,9003 bd2 ba1.2k sqft220 Veterans Dr, Warman, SK S0K4S3For Sale
Similar homes
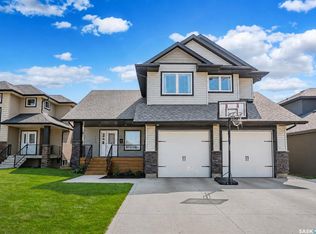
- C$639,0004 bd3 ba1.7k sqft523 Redwood CRESCENT, Warman, SK S0K 4S2For Sale
 MLS ID #SK043834, Candace Epp Realty Prof. Corp., Boyes Group Realty Inc.. Saskatchewan REALTORS® Association
 - C$429,9003 bd3 ba1.2k sqft503 Maple CRESCENT, Warman, SK S0K 4S2For SaleMLS ID #SK043290, Alisa A Skalicky, Coldwell Banker Signature. Saskatchewan REALTORS® Association
- C$494,5004 bd3 ba1.1k sqft705 Gowan ROAD, Warman, SK S0K 4S2For Sale
 MLS ID #SK038776, Jason Vogt, Century 21 Fusion. Saskatchewan REALTORS® Association
 - C$539,9005 bd3 ba1.2k sqft509 Cherry LANE, Warman, SK S0K 4S2For SaleMLS ID #SK040276, Dave Price, Century 21 Fusion. Saskatchewan REALTORS® Association
- C$477,9004 bd3 ba1.1k sqft201 1st AVENUE N, Warman, SK S0K 4S0For SaleMLS ID #SK040714, Kent Braaten, Century 21 Fusion. Saskatchewan REALTORS® Association
- C$564,9004 bd4 ba1.5k sqft519 Ens CRESCENT, Warman, SK S0K 4S0For SaleMLS ID #SK041374, Kim Hardie Realty Prof. Corp., RE/MAX Saskatoon. Saskatchewan REALTORS® Association
- C$509,9005 bd3 ba1.1k sqft505 Crystal CRESCENT, Warman, SK S0K 0A1For SaleMLS ID #SK038831, Mark Neudorf, RE/MAX North Country. Saskatchewan REALTORS® Association
- C$364,9003 bd3 ba1.7k sqftMaple Crescent, Warman, SK S0K 4S1For SaleMLS ID #SK040968, Ernesto Vigonte, Realty ONE Group Dynamic. Saskatchewan REALTORS® Association
- C$479,9003 bd2 ba1.4k sqft312 3rd STREET W, Warman, SK S0K 4S2For SaleMLS ID #SK041742, Morgan Wotherspoon, Realty Executives Saskatoon. Saskatchewan REALTORS® Association
- C$489,9005 bd4 ba1.5k sqft813 Sandy RISE, Martensville, SK S0K 2T2For SaleMLS ID #SK040933, Elizabeth Irving, Boyes Group Realty Inc.. Saskatchewan REALTORS® Association
- C$439,9003 bd4 ba1.7k sqftHorizon Estates, Warman, SK S0K 4S4For SaleMLS ID #SK040666, Laura Balyski, Century 21 Fusion. Saskatchewan REALTORS® Association
- C$419,9003 bd2 ba1k sqft418 North Railway STREET, Warman, SK S0K 4S0For SaleMLS ID #SK041242, Cindy Eckart, Boyes Group Realty Inc.. Saskatchewan REALTORS® Association
- C$499,0003 bd3 ba1.2k sqft150 Henick CRESCENT, Saskatoon, SK S7R 0J9For SaleMLS ID #SK043856, Scott Dolan, TRCG The Realty Consultants Group. Saskatchewan REALTORS® Association
- C$549,9003 bd4 ba1.4k sqft158 Cowan CRESCENT, Martensville, SK S0K 0A2For SaleMLS ID #SK042888, Ryan Black, 2 Percent Realty Platinum Inc.. Saskatchewan REALTORS® Association
- C$389,9003 bd3 ba1.2k sqft119 Meadowlark PARK, Warman, SK S0K 0A1For SaleMLS ID #SK042048, Laura Balyski, Century 21 Fusion. Saskatchewan REALTORS® Association
- C$529,9004 bd3 ba1.6k sqft323 Cowan CRESCENT, Martensville, SK S0K 2T1For SaleMLS ID #SK040393, Gregg Bamford, Coldwell Banker Signature. Saskatchewan REALTORS® Association
- C$414,9003 bd2 ba1k sqft944 Glenview COVE, Martensville, SK S0K 0A2For SaleMLS ID #SK041799, Kim Hardie Realty Prof. Corp., RE/MAX Saskatoon. Saskatchewan REALTORS® Association
- C$479,0004 bd2 ba1k sqft2309 Easthill, Saskatoon, SK S7J 3E4For SaleMLS ID #SK043375, Edward B Wojcichowsky, Royal LePage Saskatoon Real Estate. Saskatchewan REALTORS® Association
- C$469,9004 bd3 ba1.2k sqft242 Geary CRESCENT, Saskatoon, SK S7R 0E6For SaleMLS ID #SK042187, Gerry Lagimodiere, Boyes Group Realty Inc.. Saskatchewan REALTORS® Association
- C$549,9004 bd4 ba1.6k sqft418 Fehr CRESCENT, Martensville, SK S0K 2T0For SaleMLS ID #SK041754, Shantelle R McCrea, TRCG The Realty Consultants Group. Saskatchewan REALTORS® Association
