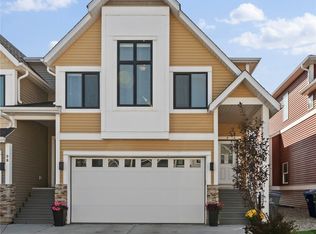
Modern finishes, exceptional functionality, and a fully developed basement with a separate entrance make this beautifully maintained two-storey home an outstanding opportunity in Warman. Located just minutes from the Legends Centre, schools, parks, walking trails, and everyday amenities, this move-in-ready property offers the perfect balance of family living, flexibility, and long-term value. Offering 1,420 sq. ft. above grade, the thoughtfully designed main floor features soaring ceilings, hardwood flooring, tile, stylish lighting, granite countertops, and a bright open-concept layout that's ideal for both entertaining and everyday life. The spacious kitchen flows seamlessly into the dining and living areas, while convenient main-floor laundry enhances everyday functionality. Upstairs, you'll find three generously sized bedrooms, including a spacious primary suite complete with a walk-in closet and private ensuite. The fully developed basement expands the home's versatility with an additional bedroom, large family room, 3-piece bathroom, laundry, and a separate entrance, making it ideal for extended family, guests, or a home-based business. Fresh paint throughout much of the home gives it a fresh, move-in-ready feel. Outside, attractive stone accents, a welcoming covered front porch, landscaped front yard, and a covered rear deck create inviting outdoor spaces with excellent curb appeal. Combining quality craftsmanship, functional design, and an unbeatable location in one of Saskatchewan's fastest-growing communities, 526 Maple Crescent offers an exceptional opportunity for families and professionals seeking a home that delivers both immediate comfort and lasting value.
Active
C$456,900
526 Maple Crescent, Warman, SK S0K 4S2
4beds
4baths
1,420sqft
Single Family Residence
Built in 2014
4,138 Square Feet Lot
$-- Zestimate®
C$322/sqft
C$-- HOA
What's special
Modern finishesSoaring ceilingsHardwood flooringStylish lightingGranite countertopsBright open-concept layoutConvenient main-floor laundry
- 13 days
- 18
- 1
Zillow last checked:
Listing updated:
Listed by:
Gagan Sidhu,
Boyes Group Realty Inc.,
Harsimranpal Singh,
Boyes Group Realty Inc.
Source: Saskatchewan REALTORS® Association,MLS®#: SK048766Originating MLS®#: Saskatchewan REALTORS Association
Facts & features
Interior
Bedrooms & bathrooms
- Bedrooms: 4
- Bathrooms: 4
Primary bedroom
- Description: Flooring: Carpet
- Level: Second
- Dimensions: 12.10 x 12.10
Bedroom
- Description: Flooring: Carpet
- Level: Second
- Dimensions: 11.30 x 9.70
Bedroom
- Description: Flooring: Carpet
- Level: Second
- Dimensions: 12.10 x 9.00
Bedroom
- Description: Flooring: Carpet
- Level: Basement
- Dimensions: 11.70 x 11.60
Bathroom
- Description: Flooring: Tile
- Features: Two Piece Bathroom
- Level: Main
- Dimensions: 5.50 x 4.10
Other
- Description: Flooring: Tile
- Features: Four Piece Bathroom
- Level: Second
Bathroom
- Description: Flooring: Tile
- Features: Four Piece Bathroom
- Level: Second
Bathroom
- Description: Flooring: Tile
- Features: Three Piece Bathroom
- Level: Basement
- Dimensions: 7.60 x 4.10
Dining room
- Description: Flooring: Hardwood
- Level: Main
- Dimensions: 13.60 x 11.90
Family room
- Description: Flooring: Laminate
- Level: Basement
- Dimensions: 21.70 x 12.10
Kitchen
- Description: Flooring: Tile
- Level: Main
- Dimensions: 12.90 x 12.30
Laundry
- Description: Flooring: Tile
- Level: Main
- Dimensions: 4.10 x 3.10
Living room
- Description: Flooring: Hardwood
- Level: Main
- Dimensions: 15.20 x 11.10
Heating
- Forced Air, Natural Gas
Cooling
- Central Air
Appliances
- Included: Gas Water Heater, Dryer, Dishwasher, Microwave, Refrigerator, Stove, Washer
Features
- Central Vacuum Rough-In, Kitchen Exhaust Fan, Window Treatments
- Windows: Window Treatments
- Basement: Full,Finished,Sump Pump
- Number of fireplaces: 1
- Fireplace features: Electric
Interior area
- Total interior livable area: 1,420 sqft
Property
Parking
- Total spaces: 2
- Parking features: No Garage, Parking Pad
- Has uncovered spaces: Yes
- Details: ,
Features
- Patio & porch: Deck
- Fencing: Partial
Lot
- Size: 4,138 Square Feet
- Dimensions: 36.00 x 115
- Features: Rectangular, Rectangular Lot, Back Yard, Front Yard
Details
- Additional structures: Shed(s)
Construction
Type & style
- Home type: SingleFamily
- Architectural style: Two Story
- Property subtype: Single Family Residence
Materials
- Stone, Vinyl Siding, Wood Frame
- Foundation: Concrete Perimeter
- Roof: Asphalt,Shingle
Condition
- Year built: 2014
Community & HOA
Location
- Region: Warman
Financial & listing details
- Price per square foot: C$322/sqft
- Annual tax amount: C$3,423
- Date on market: 9/17/2026
- Ownership: Freehold
Price history
| Date | Event | Price |
|---|---|---|
| 9/18/2026 | Listed for sale | C$456,900C$322/sqft |
Source: Saskatchewan REALTORS® Association #SK048766 Report a problem | ||
Public tax history
Tax history is unavailable.
Climate risks
Neighborhood: S0K
Nearby schools
GreatSchools rating
No schools nearby
We couldn't find any schools near this home.

Similar homes
- C$464,0004 bd4 ba1.2k sqft416 Redwood Crescent, Warman, SK S0K 0A1For Sale
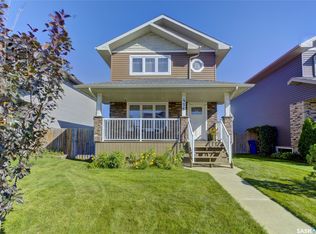 MLS ID #SK049728, Grant LaMarsh, 2 Percent Realty Platinum Inc.. Saskatchewan REALTORS® Association
 - C$449,9004 bd3 ba1k sqft742 Klassen Bay, Martensville, SK S0K 2T2For Sale
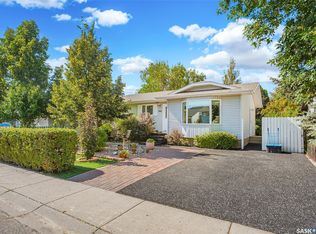 MLS ID #SK047271, Ruth M Reddekopp, RE/MAX Saskatoon. Saskatchewan REALTORS® Association
 - C$429,0003 bd4 ba1.7k sqft900 St Andrews Lane #97, Warman, SK S0K 4S4For Sale
 MLS ID #SK046657, Lauri Rose Real Estate P.C. Inc., Boyes Group Realty Inc.. Saskatchewan REALTORS® Association
 - C$569,9004 bd3 ba1.7k sqft105 Cowan Crescent, Martensville, SK S0K 2T1For Sale
 MLS ID #SK049556, Jason Beaudry, RE/MAX Saskatoon. Saskatchewan REALTORS® Association
