2 Storey home with a drive-through triple attached garage into the backyard! Great opportunity to live in a brand new home in one of Warman's newest developments on Veterans drive. 1,734 sqft above grade. Unique floor plan with large pantry and island in kitchen, perfect for entertaining guests. 3 bedrooms plus bonus room on the 2nd level. Master bedroom is oversized with a walk-in closed and en-suite bathroom (double sinks). Lots of high-end finishings throughout with upgraded vinyl flooring, unique fixtures, and tile work. Other notable features include electric fireplace in the living room & East facing covered deck (vinyl deck/ no stairs). Also has an insulated triple attached garage and a triple concrete driveway. West facing front with lovely street appeal (siding/ stone exterior). GST/PST included in the purchase price, rebate back to builder. This home will be ready for a late summer/ fall possession. Established local builder, Blanket New Home Warranty, call today!
Active
C$659,900
222 Veterans DRIVE, Warman, SK S0K 4S4
3beds
3baths
1,734sqft
Single Family Residence
Built in 2026
5,662 Square Feet Lot
$-- Zestimate®
C$381/sqft
C$-- HOA
What's special
- 71 days |
- 5 |
- 0 |
Zillow last checked:
Listing updated:
Listed by:
Ryan Tomyn,
RE/MAX North Country
Source: Saskatchewan REALTORS® Association,MLS®#: SK036557Originating MLS®#: Saskatchewan REALTORS® Association
Facts & features
Interior
Bedrooms & bathrooms
- Bedrooms: 3
- Bathrooms: 3
Primary bedroom
- Features: Room Floor: Carpet
- Level: Second
- Area: 163.69 Square Feet
- Dimensions: 11.10x13.10
Bedroom
- Features: Room Floor: Carpet
- Level: Second
- Area: 102.13 Square Feet
- Dimensions: 10.9x9.6
Bedroom
- Features: Room Floor: Carpet
- Level: Second
- Area: 115.56 Square Feet
- Dimensions: 10.9x10.9
Other
- Features: Room Floor: Tile
- Level: Main
Other
- Features: Room Floor: Tile
- Level: Second
Other
- Features: Room Floor: Tile
- Level: Second
Bonus room
- Features: Room Floor: Carpet
- Level: Second
- Area: 142.85 Square Feet
- Dimensions: 10.1x14.2
Dining room
- Features: Room Floor: Vinyl Plank
- Level: Main
- Area: 101.5 Square Feet
- Dimensions: 9.8x10.6
Foyer
- Features: Room Floor: Tile
- Level: Main
- Area: 94.72 Square Feet
- Dimensions: 12.11x7.4
Kitchen
- Features: Room Floor: Vinyl Plank
- Level: Main
- Area: 148.75 Square Feet
- Dimensions: 14.2x10.6
Living room
- Features: Room Floor: Vinyl Plank
- Level: Main
- Area: 228.17 Square Feet
- Dimensions: 18.6x12.4
Heating
- Forced Air, Natural Gas
Appliances
- Included: Water Heater, Dishwasher Built In, Dryer, Refrigerator, Microwave Hood Fan, Stove, Washer
Features
- Basement: Full,Unfinished,Sump Pump,Concrete,Separate Entry
- Number of fireplaces: 1
- Fireplace features: Electric
Interior area
- Total structure area: 1,734
- Total interior livable area: 1,734 sqft
Property
Parking
- Total spaces: 6
- Parking features: 3 Car Attached, Parking Spaces, Garage Door Opnr/Control(S), Concrete Driveway, Triple Driveway
- Attached garage spaces: 3
- Has uncovered spaces: Yes
- Details: Parking Size: 25.0x30.0
Features
- Levels: Two
- Stories: 2
- Patio & porch: Deck
- Frontage length: 43.00
Lot
- Size: 5,662 Square Feet
- Dimensions: 115
- Features: Irregular Lot
Details
- Other equipment: Air Exchanger
Construction
Type & style
- Home type: SingleFamily
- Property subtype: Single Family Residence
Materials
- Siding, Stone
- Roof: Asphalt
Condition
- Year built: 2026
Community & HOA
Location
- Region: Warman
Financial & listing details
- Price per square foot: C$381/sqft
- Date on market: 5/21/2026
- Exclusions: Water Softener
- Ownership: Freehold
Ryan Tomyn
Ryan Tomyn
(306) 222-1073
By pressing Contact Agent, you agree that the real estate professional identified above may call/text you about your search, which may involve use of automated means and pre-recorded/artificial voices. You don't need to consent as a condition of buying any property, goods, or services. Message/data rates may apply. You also agree to our Terms of Use. Zillow does not endorse any real estate professionals. We may share information about your recent and future site activity with your agent to help them understand what you're looking for in a home.
Price history
| Date | Event | Price |
|---|---|---|
| 5/21/2026 | Listed for sale | C$659,900C$381/sqft |
Source: Saskatchewan REALTORS® Association #SK036557 Report a problem | ||
Public tax history
Tax history is unavailable.
Climate risks
Neighborhood: S0K
Nearby schools
GreatSchools rating
No schools nearby
We couldn't find any schools near this home.
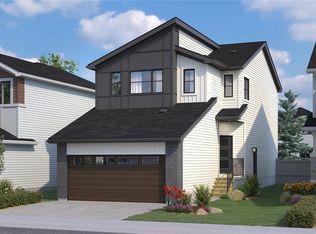
- C$525,9003 bd3 ba1.5k sqft315 Veterans Dr, Warman, SK S0K4S3For Sale

- C$537,9003 bd2 ba1.2k sqft220 Veterans Dr, Warman, SK S0K4S3For Sale
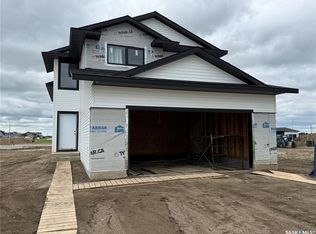
- C$547,6003 bd2 ba1.2k sqft221 Albright Cres, Warman, SK S0K4S0For Sale
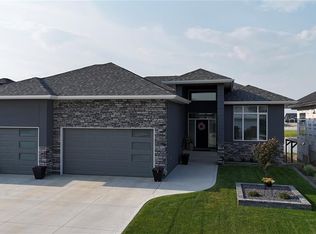
- C$1,099,9995 bd3 ba1.7k sqft222 Albright Cres, Warman, SK S0K4S0For Sale
- C$709,9993 bd2 ba1.7k sqft440 Augusta Blvd, Warman, SK S0K4S1For Sale
- C$999,0004 bd3 ba2.3k sqft436 Augusta Blvd, Warman, SK S0K4S1For Sale
- C$648,9005 bd3 ba1.6k sqft619 Maple Cres, Warman, SK S0K4S2For Sale
- C$364,9003 bd3 ba1.7k sqft600 Maple Cres #12, Warman, SK S0K4S2For Sale
Similar homes
- C$604,9003 bd2 ba1.4k sqft818 Ballesteros CRESCENT, Warman, SK S0K 4S3For Sale
 MLS ID #SK040904, Karan Bola, TRCG The Realty Consultants Group. Saskatchewan REALTORS® Association
 - C$537,9003 bd2 ba1.2k sqft220 Veterans DRIVE, Warman, SK S0K 4S3For SaleMLS ID #SK030200, Richard Reimer Realty Pc Ltd., Boyes Group Realty Inc.. Saskatchewan REALTORS® Association
- C$599,9993 bd2 ba1.4k sqft814 Ballesteros CRESCENT, Warman, SK S0K 4S3For Sale
 MLS ID #SK036414, Karan Bola, TRCG The Realty Consultants Group. Saskatchewan REALTORS® Association
 - C$619,9003 bd2 ba1.4k sqft803 1st AVENUE N, Warman, SK S0K 4S5For Sale
 MLS ID #SK039283, Jared Boyes Realty Prof. Corp., Boyes Group Realty Inc.. Saskatchewan REALTORS® Association
 - C$594,9003 bd2 ba1.4k sqft836 Ballesteros CRESCENT, Warman, SK S0K 4S4For SaleMLS ID #SK040523, Jared Boyes Realty Prof. Corp., Boyes Group Realty Inc.. Saskatchewan REALTORS® Association
- C$525,9003 bd3 ba1.5k sqft315 Veterans DRIVE, Warman, SK S0K 4S3For SaleMLS ID #SK033059, Lacey Cossette, Realty Executives Saskatoon. Saskatchewan REALTORS® Association
- C$699,9005 bd3 ba1.4k sqft838 Ballesteros CRESCENT, Warman, SK S0K 4S4For SaleMLS ID #SK028211, Jared Boyes Realty Prof. Corp., Boyes Group Realty Inc.. Saskatchewan REALTORS® Association
- C$510,0003 bd3 ba1.2k sqft119 Reddekopp CRESCENT, Warman, SK S0K 4S3For SaleMLS ID #SK036760, Edward Ramsey, Choice Realty Systems. Saskatchewan REALTORS® Association
- C$569,9006 bd3 ba1k sqft205 Reddekopp LANE, Warman, SK S0K 4S3For SaleMLS ID #SK035887, Susan Ramos, Realty ONE Group Dynamic. Saskatchewan REALTORS® Association
- C$675,9003 bd3 ba1.9k sqft134 Emma CRESCENT, Martensville, SK S0K 2T1For SaleMLS ID #SK038284, Colby Hepburn, North Ridge Realty Ltd.. Saskatchewan REALTORS® Association
- C$509,9003 bd3 ba1.4k sqft286 Froese CRESCENT, Warman, SK S0K 4S3For SaleMLS ID #SK043097, Mihir Sisodiya, RE/MAX Saskatoon. Saskatchewan REALTORS® Association
- C$464,9003 bd3 ba1.6k sqft423 Eldorado STREET, Warman, SK S0K 4S3For SaleMLS ID #SK041544, Kari Calder, Century 21 Fusion. Saskatchewan REALTORS® Association
- C$525,9003 bd3 ba1.5k sqft321 Veterans DRIVE, Warman, SK S0K 4S3For SaleMLS ID #SK024692, Lacey Cossette, Realty Executives Saskatoon. Saskatchewan REALTORS® Association
- C$649,0004 bd3 ba1.3k sqft926 Wilkins COURT, Saskatoon, SK S7W 0C7For SaleMLS ID #SK040047, Richard Reimer Realty Pc Ltd., Boyes Group Realty Inc.. Saskatchewan REALTORS® Association
- C$685,0003 bd3 ba2k sqft539 Secord MANOR, Saskatoon, SK S7V 0M1For SaleMLS ID #SK043047, Harsimranpal Singh, Boyes Group Realty Inc.. Saskatchewan REALTORS® Association
- C$639,9003 bd3 ba2k sqft692 Nazarali LANE, Saskatoon, SK S7V 1X5For SaleMLS ID #SK043955, Dave Rempel, RE/MAX Saskatoon. Saskatchewan REALTORS® Association
- C$649,0004 bd4 ba1.5k sqft164 Thakur STREET, Saskatoon, SK S7W 1C4For SaleMLS ID #SK040443, Chiragkumar Chaudhari, eXp Realty. Saskatchewan REALTORS® Association
- C$674,9003 bd2 ba1.5k sqft492 Woolf BEND, Saskatoon, SK S7W 1E4For SaleMLS ID #SK034052, Heather Fritz, Boyes Group Realty Inc.. Saskatchewan REALTORS® Association
- C$574,9004 bd4 ba1.4k sqft148 Rosewood BOULEVARD E, Saskatoon, SK S7V 0Y9For SaleMLS ID #SK043766, Berjinder Birdi, eXp Realty. Saskatchewan REALTORS® Association
- C$659,0004 bd3 ba1.7k sqft143 Sharma LANE, Saskatoon, SK S7W 1L1For SaleMLS ID #SK039105, Charls Mathew, LPT Realty. Saskatchewan REALTORS® Association
