Welcome to 440 Augusta Boulevard, a 1,834 sq. ft. modified bi-level pre-sale by local builder Taj Homes. Situated near Warman Traditions School, this property offers lake views from the front, a wide boulevard and green space/park behind. The home will feature 3 bedrooms, 2 bathrooms, convenient main-floor laundry and a triple attached garage. The bright, open-concept living area is designed with oversized windows and an electric fireplace, creating an inviting space for everyday living and entertaining. The kitchen will include quartz countertops, stylish cabinetry, large sink with views of the park, generous counter space, walk in pantry and a stainless-steel appliance package. The spacious primary bedroom will feature a walk-in closet and private ensuite, complemented by two additional bedrooms and a full bathroom. The basement is unfinished, with development options available through the builder at an additional cost or the flexibility to arrange your own development. Additional features include All Weather Windows, a high-efficiency furnace, delta fixtures and an on-demand water heater. Progressive New Home Warranty is included. Buyers may have the opportunity to personalize select colours and finishes depending on the stage of construction. GST and PST are included in the purchase price, with applicable rebates assigned to the builder. This listing includes AI-generated renderings for illustrative purposes only. Images may not reflect the exact appearance, layout, colours, finishes, materials or landscaping of the completed home. Furnishings, upgrades and other features shown may not be included in the purchase price. Final plans, specifications and inclusions will be as set out in the purchase agreement.
Active
C$739,999
440 Augusta Boulevard, Warman, SK S0K 4S4
3beds
2baths
1,834sqft
Single Family Residence
Built in 2026
6,823 Square Feet Lot
$-- Zestimate®
C$403/sqft
C$-- HOA
What's special
Wide boulevardOversized windowsElectric fireplaceQuartz countertopsStylish cabinetryGenerous counter spaceStainless-steel appliance package
- 16 days
- 25
- 2
Zillow last checked:
Listing updated:
Listed by:
Karan Bola,
TRCG The Realty Consultants Group,
Slade Desrochers,
TRCG The Realty Consultants Group
Source: Saskatchewan REALTORS® Association,MLS®#: SK049941Originating MLS®#: Saskatchewan REALTORS Association
Facts & features
Interior
Bedrooms & bathrooms
- Bedrooms: 3
- Bathrooms: 2
Primary bedroom
- Description: Flooring: Plank,Vinyl
- Level: Second
- Dimensions: 17.50 x 13.50
Bedroom
- Description: Flooring: Plank,Vinyl
- Level: Main
- Dimensions: 10.40 x 11.80
Bedroom
- Description: Flooring: Plank,Vinyl
- Level: Main
- Dimensions: 10.40 x 11.80
Bathroom
- Description: Flooring: Plank,Vinyl
- Features: Four Piece Bathroom
- Level: Main
Other
- Description: Flooring: Plank,Vinyl
- Features: Five Piece Bathroom
- Level: Second
Dining room
- Description: Flooring: Plank,Vinyl
- Level: Main
- Dimensions: 17.11 x 9.00
Kitchen
- Description: Flooring: Plank,Vinyl
- Level: Main
- Dimensions: 17.50 x 11.00
Laundry
- Description: Flooring: Plank,Vinyl
- Level: Main
- Dimensions: 6.00 x 8.20
Living room
- Description: Flooring: Plank,Vinyl
- Level: Main
- Dimensions: 18.11 x 10.90
Heating
- Forced Air, Natural Gas
Appliances
- Included: Gas Water Heater, Dryer, Dishwasher, Microwave Hood Fan, Refrigerator, Stove, Tankless Water Heater, Washer
Features
- Basement: Full,Partially Finished,Sump Pump
- Number of fireplaces: 1
- Fireplace features: Electric
Interior area
- Total interior livable area: 1,834 sqft
Property
Parking
- Total spaces: 6
- Parking features: Attached, Driveway, Three Car Garage, Gravel, Garage Door Opener
- Attached garage spaces: 3
- Has uncovered spaces: Yes
- Details: Gravel Drive,
Features
- Fencing: Partial
Lot
- Size: 6,823 Square Feet
- Dimensions: 52.00 x 131.23
- Features: Adjacent To Open Space, Backs to Greenbelt/Park, Rectangular, Rectangular Lot
Construction
Type & style
- Home type: SingleFamily
- Architectural style: Bi-Level
- Property subtype: Single Family Residence
Materials
- Stone, Vinyl Siding, Wood Frame
- Foundation: Concrete Perimeter
- Roof: Asphalt,Shingle
Condition
- Under Construction
- New construction: Yes
- Year built: 2026
Community & HOA
Location
- Region: Warman
Financial & listing details
- Price per square foot: C$403/sqft
- Date on market: 10/5/2026
- Ownership: Freehold
Price history
| Date | Event | Price |
|---|---|---|
| 10/5/2026 | Listed for sale | C$739,999C$403/sqft |
Source: Saskatchewan REALTORS® Association #SK049941 Report a problem | ||
Public tax history
Tax history is unavailable.
Climate risks
Neighborhood: S0K
Nearby schools
GreatSchools rating
No schools nearby
We couldn't find any schools near this home.


Similar homes
- C$599,9003 bd3 ba1.6k sqft802 Ballesteros Crescent, Warman, SK S0K 4S0New Construction
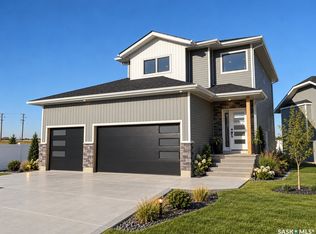 MLS ID #SK050330, Karan Bola, TRCG The Realty Consultants Group. Saskatchewan REALTORS® Association
 - C$658,5005 bd3 ba1.4k sqft621 Braun Lane, Warman, SK S0K 4S2For Sale
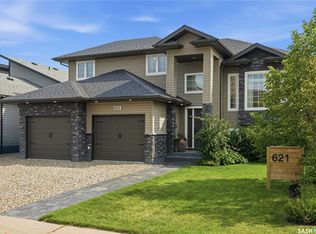 MLS ID #SK044890, Pamela Bernes, RE/MAX North Country. Saskatchewan REALTORS® Association
 - C$999,0004 bd3 ba2.3k sqft436 Augusta Boulevard, Warman, SK S0K 4S5For Sale
 MLS ID #SK042952, Casia Hamm, RE/MAX North Country. Saskatchewan REALTORS® Association
 - C$464,0004 bd4 ba1.2k sqft416 Redwood Crescent, Warman, SK S0K 0A1For Sale
 MLS ID #SK049728, Grant LaMarsh, 2 Percent Realty Platinum Inc.. Saskatchewan REALTORS® Association
