Welcome to 220 Veterans Dr Warman SK. This new west facing home, open-concept bi-level boasting 1275 sq/ft of living space on the main. This home is located in the new subdivision in Warman the Traditions near many amenities, such as schools, parks & shopping. The main floor boasts spacious living/dining/kitchen with 10' ceilings where you will be emerged with plenty of natural light thanks to the large windows in this home. The main level features vinyl plank flooring thru out the home. The gorgeous kitchen boasts, corner pantry custom shelving, high end, soft-close cabinets & drawers. The Primary bedrooms features a large walk-in closet & a 3 piece en-suite. There is also a 4 piece bathroom and two additional large bedrooms on the main floor. The basement has 9' ceilings, has excellent layout for future large family room with an additional bathroom and 2 bedrooms. Direct access from a large foyer to double attached garage (22x24). The garage is fully insulated and boarded with side man door to yard. *The measurements are retrieved from the blueprint. Some photos are virtually staged and noted as staged
Active
C$557,900
220 Veterans DRIVE, Warman, SK S0K 4S3
3beds
2baths
1,275sqft
Single Family Residence
Built in 2026
4,791 Square Feet Lot
$-- Zestimate®
C$438/sqft
C$-- HOA
What's special
- 139 days |
- 11 |
- 0 |
Zillow last checked:
Listing updated:
Listed by:
Richard Reimer Realty Pc Ltd.,
Boyes Group Realty Inc.
Source: Saskatchewan REALTORS® Association,MLS®#: SK030200Originating MLS®#: Saskatchewan REALTORS® Association
Facts & features
Interior
Bedrooms & bathrooms
- Bedrooms: 3
- Bathrooms: 2
Primary bedroom
- Features: Room Floor: Vinyl Plank
- Level: Main
- Area: 165.68 Square Feet
- Dimensions: 13.2x12.7
Bedroom
- Features: Room Floor: Vinyl Plank
- Level: Main
- Area: 152.78 Square Feet
- Dimensions: 14.8x10.5
Bedroom
- Features: Room Floor: Vinyl Plank
- Level: Main
- Area: 108.61 Square Feet
- Dimensions: 11.4x9.7
Other
- Features: Room Floor: Vinyl Plank
- Level: Main
Other
- Features: Room Floor: Vinyl Plank
- Level: Main
Dining room
- Features: Room Floor: Vinyl Plank
- Level: Main
- Area: 90.42 Square Feet
- Dimensions: 11.8x7.9
Kitchen
- Features: Room Floor: Vinyl Plank
- Level: Main
- Area: 133.38 Square Feet
- Dimensions: 16.2x8.3
Living room
- Features: Room Floor: Vinyl Plank
- Level: Main
- Area: 171 Square Feet
- Dimensions: 12.8x13.6
Heating
- Forced Air, Natural Gas, Heat Recovery Unit
Appliances
- Included: Water Heater, Gas Water Heater
Features
- Basement: Full,Unfinished,Sump Pump,Concrete
- Has fireplace: No
Interior area
- Total structure area: 1,275
- Total interior livable area: 1,275 sqft
Property
Parking
- Total spaces: 4
- Parking features: 2 Car Attached, Gravel
- Attached garage spaces: 2
- Has uncovered spaces: Yes
- Details: Parking Size: 24.0x22.0
Features
- Levels: Bi-Level
- Frontage length: 44.00
Lot
- Size: 4,791 Square Feet
- Dimensions: 111.9
- Features: Rectangular Lot
Construction
Type & style
- Home type: SingleFamily
- Property subtype: Single Family Residence
Materials
- Rock Imitation, Vinyl Siding
- Roof: Asphalt
Condition
- Year built: 2026
Community & HOA
Location
- Region: Warman
Financial & listing details
- Price per square foot: C$438/sqft
- Date on market: 3/11/2026
- Ownership: Freehold
Richard Reimer Realty Pc Ltd.
Richard Reimer Realty Pc Ltd.
(306) 227-4009
By pressing Contact Agent, you agree that the real estate professional identified above may call/text you about your search, which may involve use of automated means and pre-recorded/artificial voices. You don't need to consent as a condition of buying any property, goods, or services. Message/data rates may apply. You also agree to our Terms of Use. Zillow does not endorse any real estate professionals. We may share information about your recent and future site activity with your agent to help them understand what you're looking for in a home.
Price history
| Date | Event | Price |
|---|---|---|
| 3/11/2026 | Listed for sale | C$557,900C$438/sqft |
Source: Saskatchewan REALTORS® Association #SK030200 Report a problem | ||
Public tax history
Tax history is unavailable.
Climate risks
Neighborhood: S0K
Nearby schools
GreatSchools rating
No schools nearby
We couldn't find any schools near this home.
- C$525,9003 bd3 ba1.5k sqft315 Veterans Dr, Warman, SK S0K4S3For Sale
- C$659,9003 bd3 ba1.7k sqft222 Veterans Dr, Warman, SK S0K4S4For Sale
- C$547,6003 bd2 ba1.2k sqft221 Albright Cres, Warman, SK S0K4S0For Sale
- C$1,099,9995 bd3 ba1.7k sqft222 Albright Cres, Warman, SK S0K4S0For Sale
- C$709,9993 bd2 ba1.7k sqft440 Augusta Blvd, Warman, SK S0K4S1For Sale
- C$999,0004 bd3 ba2.3k sqft436 Augusta Blvd, Warman, SK S0K4S1For Sale
- C$648,9005 bd3 ba1.6k sqft619 Maple Cres, Warman, SK S0K4S2For Sale
- C$995,0006 bd3 ba1.7k sqft214 Settler Cres, Warman, SK S0K4S5For Sale
Similar homes
- C$525,9003 bd3 ba1.5k sqft315 Veterans DRIVE, Warman, SK S0K 4S3For SaleMLS ID #SK033059, Lacey Cossette, Realty Executives Saskatoon. Saskatchewan REALTORS® Association
- C$639,0004 bd3 ba1.7k sqft523 Redwood CRESCENT, Warman, SK S0K 4S2For Sale
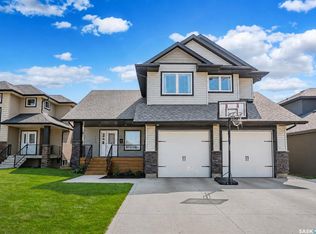 MLS ID #SK043834, Candace Epp Realty Prof. Corp., Boyes Group Realty Inc.. Saskatchewan REALTORS® Association
 - C$525,9003 bd3 ba1.5k sqft321 Veterans DRIVE, Warman, SK S0K 4S3For Sale
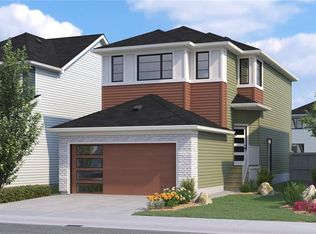 MLS ID #SK024692, Lacey Cossette, Realty Executives Saskatoon. Saskatchewan REALTORS® Association
 - C$509,9003 bd3 ba1.4k sqft286 Froese CRESCENT, Warman, SK S0K 4S3For Sale
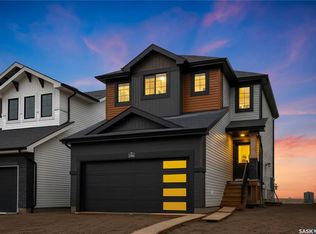 MLS ID #SK043097, Mihir Sisodiya, RE/MAX Saskatoon. Saskatchewan REALTORS® Association
 - C$519,9003 bd2 ba1.2k sqft505 Mickelson LANE, Warman, SK S0K 4S1For SaleMLS ID #SK040213, Tarren Newhouse, TRCG The Realty Consultants Group. Saskatchewan REALTORS® Association
- C$569,9003 bd3 ba1.2k sqftThe Woods Iii, Warman, SK S0K 4S1For SaleMLS ID #SK037340, Emma Armstrong, eXp Realty. Saskatchewan REALTORS® Association
- C$619,9003 bd2 ba1.4k sqft803 1st AVENUE N, Warman, SK S0K 4S5For SaleMLS ID #SK039283, Jared Boyes Realty Prof. Corp., Boyes Group Realty Inc.. Saskatchewan REALTORS® Association
- C$464,9003 bd3 ba1.6k sqft423 Eldorado STREET, Warman, SK S0K 4S3For SaleMLS ID #SK041544, Kari Calder, Century 21 Fusion. Saskatchewan REALTORS® Association
- C$594,9003 bd2 ba1.4k sqft836 Ballesteros CRESCENT, Warman, SK S0K 4S4For SaleMLS ID #SK040523, Jared Boyes Realty Prof. Corp., Boyes Group Realty Inc.. Saskatchewan REALTORS® Association
- C$604,9003 bd2 ba1.4k sqft818 Ballesteros CRESCENT, Warman, SK S0K 4S3For SaleMLS ID #SK040904, Karan Bola, TRCG The Realty Consultants Group. Saskatchewan REALTORS® Association
- C$599,9993 bd2 ba1.4k sqft814 Ballesteros CRESCENT, Warman, SK S0K 4S3For SaleMLS ID #SK036414, Karan Bola, TRCG The Realty Consultants Group. Saskatchewan REALTORS® Association
- C$529,9004 bd3 ba1.6k sqft323 Cowan CRESCENT, Martensville, SK S0K 2T1For SaleMLS ID #SK040393, Gregg Bamford, Coldwell Banker Signature. Saskatchewan REALTORS® Association
- C$535,0003 bd3 ba1.5k sqft1312 Parr Hill DRIVE, Martensville, SK S0K 2T1For SaleMLS ID #SK040084, Emma Armstrong, eXp Realty. Saskatchewan REALTORS® Association
- C$529,9003 bd3 ba1.4k sqft659 Secord BEND, Saskatoon, SK S7V 0M7For SaleMLS ID #SK043096, Mitchell Stretch, Derrick Stretch Realty Inc.. Saskatchewan REALTORS® Association
- C$614,9004 bd4 ba1.6k sqft1348 Parr Hill DRIVE, Martensville, SK S0K 2T1For SaleMLS ID #SK042068, Lorri Walters, Royal LePage Saskatoon Real Estate. Saskatchewan REALTORS® Association
- C$537,5002 bd2 ba1.3k sqft101 Emma CRESCENT, Martensville, SK S0K 2T2For SaleMLS ID #SK034888, Emma Armstrong, eXp Realty. Saskatchewan REALTORS® Association
- C$589,9003 bd3 ba1.6k sqft136 Thakur STREET, Saskatoon, SK S7W 0Z6For SaleMLS ID #SK042505, Brody Reimer, Coldwell Banker Signature. Saskatchewan REALTORS® Association
- C$414,9003 bd2 ba1k sqft944 Glenview COVE, Martensville, SK S0K 0A2For SaleMLS ID #SK041799, Kim Hardie Realty Prof. Corp., RE/MAX Saskatoon. Saskatchewan REALTORS® Association
- C$699,9005 bd3 ba1.4k sqft838 Ballesteros CRESCENT, Warman, SK S0K 4S4For SaleMLS ID #SK028211, Jared Boyes Realty Prof. Corp., Boyes Group Realty Inc.. Saskatchewan REALTORS® Association
- C$549,0005 bd3 ba1.1k sqft503 Fast WAY, Saskatoon, SK S7P 0B6For SaleMLS ID #SK038370, Faruq Hossain, Boyes Group Realty Inc.. Saskatchewan REALTORS® Association
