Please note that photos are from a previous build and this home is not built yet. A rare opportunity to build a luxury custom home with Taj Homes on a walkout lot overlooking the park with walking trails. Step into a grand 14’ entryway that sets the tone for the upscale finishes throughout. The main floor features tall 10’ ceilings and a sunlit open-concept design, anchored by a chef-inspired kitchen with custom cabinetry, quartz countertops, under-cabinet lighting, and a full stainless steel appliance package. Oversized windows frame the breathtaking park views in the dining and living areas, which are complete with a cozy fireplace with built in cabinetry. The luxurious primary suite offers peaceful golf course views, a spa-like ensuite with dual vanities, tiled shower, freestanding soaker tub, and direct access to a spacious walk-in closet. A second main-floor bedroom or home office is conveniently located near a 4-piece guest bath. The massive triple-car garage —primed, heated, and equipped with wall-mounted openers and tall ceilings for an optional lift install —leading into a well-designed mudroom/laundry area with tall cabinetry, quartz counters, and built-in storage. Heading downstairs, the fully developed walkout basement offers three more spacious bedrooms, a full 4-piece bath, and a large open-concept living space featuring a wet bar with sink and a bar fridge, second fireplace with custom cabinetry, and a dedicated games area—perfect for entertaining or relaxing. Additional features include: Large covered Duradek deck, lighting/flooring allowance, Triple-pane windows, High-end millwork and cabinetry throughout, Energy-efficient construction and a on demand water heater. Dont miss out on this property with customization potential!! Note: Photos are from a previous build. Finishes, specs may vary. Alternate exterior and interior options are available for this home.
Active
C$1,099,999
222 Albright CRESCENT, Warman, SK S0K 4S0
5beds
3baths
1,797sqft
Single Family Residence
Built in 2026
-- sqft lot
$-- Zestimate®
C$612/sqft
C$-- HOA
What's special
Sunlit open-concept designChef-inspired kitchenCustom cabinetryQuartz countertopsUnder-cabinet lightingLuxurious primary suitePeaceful golf course views
- 42 days |
- 37 |
- 0 |
Zillow last checked:
Listing updated:
Listed by:
Karan Bola,
TRCG The Realty Consultants Group,
Slade Desrochers,
TRCG The Realty Consultants Group
Source: Saskatchewan REALTORS® Association,MLS®#: SK038783Originating MLS®#: Saskatchewan REALTORS® Association
Facts & features
Interior
Bedrooms & bathrooms
- Bedrooms: 5
- Bathrooms: 3
Primary bedroom
- Features: Room Floor: Carpet
- Level: Main
- Area: 198.17 Square Feet
- Dimensions: 14'6x13'8
Bedroom
- Features: Room Floor: Carpet
- Level: Main
- Area: 136 Square Feet
- Dimensions: 11'4x12'
Bedroom
- Features: Room Floor: Carpet
- Level: Basement
- Area: 127.75 Square Feet
- Dimensions: 12'2x10'6
Bedroom
- Features: Room Floor: Carpet
- Level: Basement
- Area: 108.5 Square Feet
- Dimensions: 10'4x10'6
Bedroom
- Features: Room Floor: Carpet
- Level: Basement
- Area: 250 Square Feet
- Dimensions: 12'6x20'
Other
- Features: Room Floor: Tile
- Level: Main
Other
- Features: Room Floor: Tile
- Level: Basement
Dining room
- Features: Room Floor: Vinyl Plank
- Level: Main
- Area: 179.83 Square Feet
- Dimensions: 13'10x13'
Other
- Features: Room Floor: Tile
- Level: Main
Family room
- Features: Room Floor: Carpet
- Level: Basement
- Area: 379.17 Square Feet
- Dimensions: 16'3x23'4
Other
- Features: Room Floor: Carpet
- Level: Basement
- Area: 143 Square Feet
- Dimensions: 11'x13'
Kitchen
- Features: Room Floor: Vinyl Plank
- Level: Main
- Area: 212.67 Square Feet
- Dimensions: 14'8x14'6
Living room
- Features: Room Floor: Vinyl Plank
- Level: Main
- Area: 314.33 Square Feet
- Dimensions: 15'4x20'6
Living room
- Features: Room Floor: Carpet
- Level: Basement
- Area: 216.67 Square Feet
- Dimensions: 16'3x13'4
Heating
- Forced Air, Natural Gas
Cooling
- Central Air
Appliances
- Included: Water Heater, Gas Water Heater, Dishwasher Built In, Dryer, Refrigerator, Exhaust Fan, Stove, Washer, On Demand Water Heater
Features
- Basement: Walk-Out Access,Finished,Sump Pump,Concrete
- Number of fireplaces: 2
- Fireplace features: Electric
Interior area
- Total structure area: 1,797
- Total interior livable area: 1,797 sqft
Property
Parking
- Total spaces: 6
- Parking features: 3 Car Attached, Garage Door Opnr/Control(S), Heated Garage, Concrete Driveway
- Attached garage spaces: 3
- Has uncovered spaces: Yes
- Details: Parking Size: 28.0x31.0
Features
- Patio & porch: Deck
- Fencing: Partial
- Frontage length: 56.00
Lot
- Dimensions: 147.6
- Features: Backs on to Park/Green Space, Backs on to Field/Open Space, Rectangular Lot
Details
- Other equipment: Air Exchanger
Construction
Type & style
- Home type: SingleFamily
- Architectural style: Bungalow
- Property subtype: Single Family Residence
Materials
- Composite Siding, Siding, Stone
- Roof: Asphalt
Condition
- Year built: 2026
Community & HOA
Location
- Region: Warman
Financial & listing details
- Price per square foot: C$612/sqft
- Date on market: 6/10/2026
- Exclusions: Water Softener
- Ownership: Freehold
Karan Bola
Karan Bola
(306) 797-1313
By pressing Contact Agent, you agree that the real estate professional identified above may call/text you about your search, which may involve use of automated means and pre-recorded/artificial voices. You don't need to consent as a condition of buying any property, goods, or services. Message/data rates may apply. You also agree to our Terms of Use. Zillow does not endorse any real estate professionals. We may share information about your recent and future site activity with your agent to help them understand what you're looking for in a home.
Price history
| Date | Event | Price |
|---|---|---|
| 6/10/2026 | Listed for sale | C$1,099,999C$612/sqft |
Source: Saskatchewan REALTORS® Association #SK038783 Report a problem | ||
Public tax history
Tax history is unavailable.
Climate risks
Neighborhood: S0K
Nearby schools
GreatSchools rating
No schools nearby
We couldn't find any schools near this home.
- C$547,6003 bd2 ba1.2k sqft221 Albright Cres, Warman, SK S0K4S0For Sale
- C$557,9003 bd2 ba1.2k sqft220 Veterans Dr, Warman, SK S0K4S3For Sale
- C$529,9003 bd3 ba1.5k sqft315 Veterans Dr, Warman, SK S0K4S3For Sale
- C$659,9003 bd3 ba1.7k sqft222 Veterans Dr, Warman, SK S0K4S4For Sale
- C$999,0004 bd3 ba2.3k sqft436 Augusta Blvd, Warman, SK S0K4S1For Sale
- C$709,9993 bd2 ba1.7k sqft440 Augusta Blvd, Warman, SK S0K4S1For Sale
- C$995,0006 bd3 ba1.7k sqft214 Settler Cres, Warman, SK S0K4S5For Sale
- C$648,9005 bd3 ba1.6k sqft619 Maple Cres, Warman, SK S0K4S2For Sale
Similar homes
- C$999,0004 bd3 ba2.3k sqft436 Augusta BOULEVARD, Warman, SK S0K 4S5For Sale
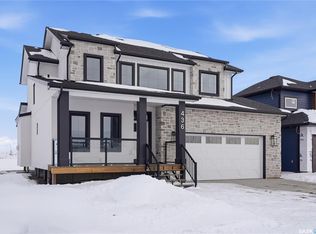 MLS ID #SK042952, Casia Hamm, RE/MAX North Country. Saskatchewan REALTORS® Association
 - C$995,0006 bd3 ba1.7k sqft214 Settler CRESCENT, Warman, SK S0K 4S5For Sale
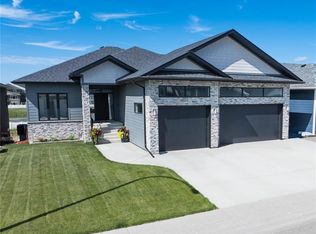 MLS ID #SK041584, Angela Porrelli, LPT Realty. Saskatchewan REALTORS® Association
 - C$789,9005 bd3 ba1.9k sqft710 Crystal Springs DRIVE, Warman, SK S0K 4S2For Sale
 MLS ID #SK040126, Emma Armstrong, eXp Realty. Saskatchewan REALTORS® Association
 - C$875,0005 bd4 ba2.1k sqft429 Player CRESCENT, Warman, SK S0K 4S1For Sale
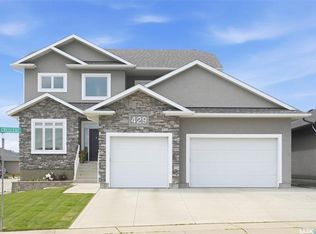 MLS ID #SK041571, Jillian Olynick, eXp Realty. Saskatchewan REALTORS® Association
 - C$799,9005 bd4 ba2.2k sqft418 Nicklaus DRIVE, Warman, SK S0K 4S0For SaleMLS ID #SK040571, Blaine Wotherspoon, Realty Executives Saskatoon. Saskatchewan REALTORS® Association
- C$725,0003 bd4 ba1.7k sqft200 Clubhouse BOULEVARD E, Warman, SK S0K 4S1For SaleMLS ID #SK037641, Ryan Tomyn, RE/MAX North Country. Saskatchewan REALTORS® Association
- C$1,185,0004 bd4 ba2.5k sqft119 Woolf BEND, Saskatoon, SK S7W 1E6For SaleMLS ID #SK042319, Marla Janzen, eXp Realty. Saskatchewan REALTORS® Association
- C$619,9003 bd2 ba1.4k sqft803 1st AVENUE N, Warman, SK S0K 4S5For SaleMLS ID #SK039283, Jared Boyes Realty Prof. Corp., Boyes Group Realty Inc.. Saskatchewan REALTORS® Association
- C$557,9003 bd2 ba1.2k sqft220 Veterans DRIVE, Warman, SK S0K 4S3For SaleMLS ID #SK030200, Richard Reimer Realty Pc Ltd., Boyes Group Realty Inc.. Saskatchewan REALTORS® Association
- C$969,8885 bd4 ba2k sqft627 Fast CRESCENT, Saskatoon, SK S7W 0X1For SaleMLS ID #SK041575, Kevin Appl, Boyes Group Realty Inc.. Saskatchewan REALTORS® Association
- C$564,9003 bd2 ba1.3k sqft807 Weir CRESCENT, Warman, SK S0K 4S4For SaleMLS ID #SK042135, Dean Phillips, Boyes Group Realty Inc.. Saskatchewan REALTORS® Association
- C$699,9005 bd3 ba1.4k sqft838 Ballesteros CRESCENT, Warman, SK S0K 4S4For SaleMLS ID #SK028211, Jared Boyes Realty Prof. Corp., Boyes Group Realty Inc.. Saskatchewan REALTORS® Association
- C$1,129,0005 bd4 ba2.1k sqft638 Pepper BEND, Saskatoon, SK S7V 1T1For SaleMLS ID #SK040111, Kayla McQueen, Prisma Regenerative Real Estate. Saskatchewan REALTORS® Association
- C$1,350,0005 bd3 ba1.8k sqft579 Boykowich CRESCENT, Saskatoon, SK S7W 0S5For SaleMLS ID #SK042171, Wayne Lin, L&T Realty Ltd.. Saskatchewan REALTORS® Association
- C$849,0005 bd3 ba1.6k sqft202 Glacial Shores COVE, Saskatoon, SK S7W 0R7For SaleMLS ID #SK042056, Shawn Johnson, RE/MAX Saskatoon. Saskatchewan REALTORS® Association
- C$604,9003 bd2 ba1.4k sqft818 Ballesteros CRESCENT, Warman, SK S0K 4S3For SaleMLS ID #SK040904, Karan Bola, TRCG The Realty Consultants Group. Saskatchewan REALTORS® Association
- C$569,9003 bd3 ba1.2k sqftThe Woods Iii, Warman, SK S0K 4S1For SaleMLS ID #SK037340, Emma Armstrong, eXp Realty. Saskatchewan REALTORS® Association
- C$614,9004 bd4 ba1.6k sqft1348 Parr Hill DRIVE, Martensville, SK S0K 2T1For SaleMLS ID #SK042068, Lorri Walters, Royal LePage Saskatoon Real Estate. Saskatchewan REALTORS® Association
- C$679,9004 bd3 ba1.2k sqft905 Salmon WAY, Martensville, SK S0K 2T1For SaleMLS ID #SK041681, Marla Janzen, eXp Realty. Saskatchewan REALTORS® Association
- C$824,9004 bd4 ba1.8k sqft302 Chelsom MANOR, Saskatoon, SK S7V 1R3For SaleMLS ID #SK043050, Eryn Kaye, Coldwell Banker Signature. Saskatchewan REALTORS® Association
