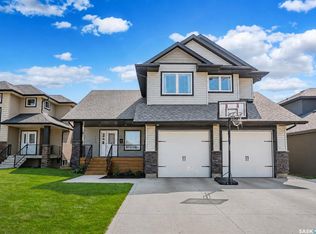
Live the lifestyle you’ve been dreaming of! Step into a home where every detail invites comfort, elegance, and effortless entertaining. From the moment you enter the sunlit foyer, you’ll feel at home—hardwood floors gleaming under natural light, and a breathtaking two-sided stone fireplace that connects the great room and dining area, perfect for cozy winter evenings or lively gatherings. Imagine mornings in your chef’s kitchen, sipping coffee at the breakfast bar, while sunlight dances across granite countertops and stainless-style appliances. With abundant cabinets and a massive walk-in pantry, everything has its place, making entertaining a joy. Open the doors to your maintenance-free deck, grill up dinner, and enjoy serene golf course views with no backyard neighbors—your private oasis. The main floor primary suite is a retreat of its own: hardwood floors, a spacious walk-in closet, and a spa-like 4-piece ensuite with a corner tub and tiled shower. Upstairs, two generous bedrooms, a den, a bonus room, and a full bathroom provide flexibility for family, guests, or a home office. The basement is a world of its own, flooded with natural light from oversized windows. A family/game room perfect for movie nights or games, two additional bedrooms, a full bath, and patio access create space for fun, relaxation, or hobbies—without ever feeling like you’re in a basement. Other key notables: Heated, insulated garage for comfort year-round AC and CV for effortless living Xeriscaped, low-maintenance front yard and RV parking for adventure lovers ICF basement providing energy efficiency and peace of mind Freshly painted interior, move-in ready All of this in a neighborhood just blocks from schools, parks, and local amenities. Whether it’s hosting summer BBQs, cozying up by the fireplace in winter, or simply enjoying quiet mornings with golf course views, this home isn’t just a place to live—it’s a lifestyle. Step in, stay awhile, and fall in love
Conditional sale
C$799,900
418 Nicklaus DRIVE, Warman, SK S0K 4S0
5beds
4baths
2,250sqft
Single Family Residence
Built in 2009
-- sqft lot
$-- Zestimate®
C$356/sqft
C$-- HOA
What's special
- 34 days |
- 36 |
- 2 |
Zillow last checked:
Listing updated:
Listed by:
Blaine Wotherspoon,
Realty Executives Saskatoon,
Morgan Wotherspoon,
Realty Executives Saskatoon
Source: Saskatchewan REALTORS® Association,MLS®#: SK040571Originating MLS®#: Saskatchewan REALTORS® Association
Facts & features
Interior
Bedrooms & bathrooms
- Bedrooms: 5
- Bathrooms: 4
Primary bedroom
- Features: Room Floor: Hardwood
- Level: Main
- Area: 203.44 Square Feet
- Dimensions: 15.09x12.11
Bedroom
- Features: Room Floor: Carpet
- Level: Second
- Area: 133.17 Square Feet
- Dimensions: 11.09x11.04
Bedroom
- Features: Room Floor: Carpet
- Level: Second
- Area: 139.35 Square Feet
- Dimensions: 13.2x10.07
Bedroom
- Features: Room Floor: Carpet
- Level: Basement
- Area: 183.26 Square Feet
- Dimensions: 12.01x15.02
Bedroom
- Features: Room Floor: Carpet
- Level: Basement
- Area: 124.69 Square Feet
- Dimensions: 11.02x11.02
Other
- Features: Room Floor: Tile
- Level: Main
Other
- Features: Room Floor: Tile
- Level: Second
Other
- Features: Room Floor: Tile
- Level: Basement
Other
- Features: Room Floor: Tile
- Level: Main
Bonus room
- Features: Room Floor: Carpet
- Level: Second
- Area: 269.06 Square Feet
- Dimensions: 19.04x13.11
Dining room
- Features: Room Floor: Hardwood
- Level: Main
- Area: 120.08 Square Feet
- Dimensions: 10.11x11
Family room
- Features: Room Floor: Carpet
- Level: Basement
- Area: 292.96 Square Feet
- Dimensions: 19.09x14.10
Foyer
- Features: Room Floor: Tile
- Level: Main
- Area: 57.17 Square Feet
- Dimensions: 7x8.02
Other
- Features: Room Floor: Carpet
- Level: Basement
- Area: 277.77 Square Feet
- Dimensions: 16.09x16.07
Kitchen
- Features: Room Floor: Hardwood
- Level: Main
- Area: 238.94 Square Feet
- Dimensions: 15.04x15.07
Laundry
- Features: Room Floor: Tile
- Level: Main
- Area: 40.04 Square Feet
- Dimensions: 7.09x5.02
Living room
- Features: Room Floor: Hardwood
- Level: Main
- Area: 287.19 Square Feet
- Dimensions: 16.04x17.07
Loft
- Features: Room Floor: Carpet
- Level: Second
- Area: 110 Square Feet
- Dimensions: 10x11
Utility room
- Features: Room Floor: Concrete
- Level: Basement
Heating
- Forced Air, Natural Gas
Cooling
- Central Air
Appliances
- Included: Water Heater, Gas Water Heater, Dishwasher Built In, Dryer, Refrigerator, Microwave, Stove, Washer
Features
- T.V. Mounts, Central Vac Attached, Central Vac Attachments
- Windows: Window Treatments
- Basement: Full,Finished,Sump Pump,ICF Block,Separate Entry
- Number of fireplaces: 1
- Fireplace features: Gas
Interior area
- Total structure area: 2,250
- Total interior livable area: 2,250 sqft
Property
Parking
- Total spaces: 6
- Parking features: 2 Car Attached, RV Access/Parking, Garage Door Opnr/Control(S), Heated Garage, Concrete Driveway, Triple Driveway
- Attached garage spaces: 2
- Has uncovered spaces: Yes
Features
- Levels: Two
- Stories: 2
- Patio & porch: Deck, Patio
- Fencing: Fenced
- Frontage length: 62.00
Lot
- Dimensions: 148
- Features: Rectangular Lot, Trees/Shrubs, Underground Sprinkler
Details
- Other equipment: Air Exchanger
Construction
Type & style
- Home type: SingleFamily
- Property subtype: Single Family Residence
Materials
- Stone, Stucco
- Roof: Asphalt
Condition
- Year built: 2009
Community & HOA
Location
- Region: Warman
Financial & listing details
- Price per square foot: C$356/sqft
- Annual tax amount: C$6,100
- Date on market: 6/24/2026
- Ownership: Freehold
Blaine Wotherspoon
Blaine Wotherspoon
(306) 221-9612
By pressing Contact Agent, you agree that the real estate professional identified above may call/text you about your search, which may involve use of automated means and pre-recorded/artificial voices. You don't need to consent as a condition of buying any property, goods, or services. Message/data rates may apply. You also agree to our Terms of Use. Zillow does not endorse any real estate professionals. We may share information about your recent and future site activity with your agent to help them understand what you're looking for in a home.
Price history
| Date | Event | Price |
|---|---|---|
| 7/13/2026 | Price change | C$799,900-3.6%C$356/sqft |
Source: Saskatchewan REALTORS® Association #SK040571 Report a problem | ||
| 6/24/2026 | Listed for sale | C$829,900C$369/sqft |
Source: Saskatchewan REALTORS® Association #SK040571 Report a problem | ||
Public tax history
Tax history is unavailable.
Climate risks
Neighborhood: S0K
Nearby schools
GreatSchools rating
No schools nearby
We couldn't find any schools near this home.
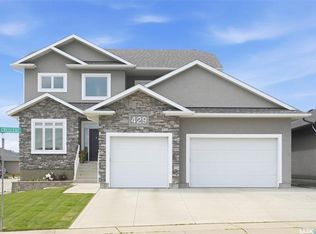
- C$875,0005 bd4 ba2.1k sqft429 Player Cres, Warman, SK S0K4S1For Sale
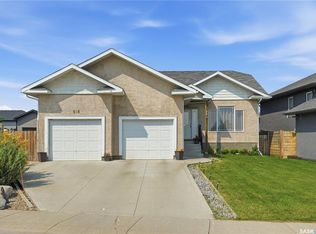
- C$450,0003 bd2 ba1.2k sqft618 Deer Ct, Warman, SK S0K4S1For Sale
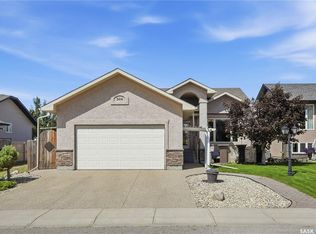
- C$599,9004 bd3 ba1.3k sqft506 Antler Cres, Warman, SK S0K4S1For Sale
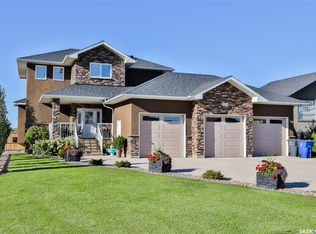
- C$725,0003 bd4 ba1.7k sqft200 Clubhouse Blvd E, Warman, SK S0K4S1For Sale
- C$519,9003 bd2 ba1.2k sqft505 Mickelson Ln, Warman, SK S0K4S1For Sale
- C$299,9002 bd2 ba1k sqft600 Centennial Blvd #405, Warman, SK S0K4S1For Sale
- C$380,0004 bd3 ba1k sqft506 4th Ave N, Warman, SK S0K4S1For Sale
- C$---- bd-- ba-- sqft215 4th St, Warman, SK S0K1E0Off Market
Similar homes
- C$875,0005 bd4 ba2.1k sqft429 Player CRESCENT, Warman, SK S0K 4S1For SaleMLS ID #SK041571, Jillian Olynick, eXp Realty. Saskatchewan REALTORS® Association
- C$725,0003 bd4 ba1.7k sqft200 Clubhouse BOULEVARD E, Warman, SK S0K 4S1For SaleMLS ID #SK037641, Ryan Tomyn, RE/MAX North Country. Saskatchewan REALTORS® Association
- C$789,9005 bd3 ba1.9k sqft710 Crystal Springs DRIVE, Warman, SK S0K 4S2For Sale
 MLS ID #SK040126, Emma Armstrong, eXp Realty. Saskatchewan REALTORS® Association
 - C$639,0004 bd3 ba1.7k sqft523 Redwood CRESCENT, Warman, SK S0K 4S2For Sale
 MLS ID #SK043834, Candace Epp Realty Prof. Corp., Boyes Group Realty Inc.. Saskatchewan REALTORS® Association
 - C$749,9004 bd2 ba1.3k sqft214 Burke PLACE, Warman, SK S0K 4S0For SaleMLS ID #SK040831, Stacey Edwards, RE/MAX Saskatoon. Saskatchewan REALTORS® Association
- C$819,9005 bd5 ba2.4k sqft315 Waters CRESCENT, Saskatoon, SK S7W 0A5For SaleMLS ID #SK043463, Rajandip Singh, Century 21 Fusion. Saskatchewan REALTORS® Association
- C$995,0006 bd3 ba1.7k sqft214 Settler CRESCENT, Warman, SK S0K 4S5For SaleMLS ID #SK041584, Angela Porrelli, LPT Realty. Saskatchewan REALTORS® Association
- C$419,0003 bd3 ba1.3k sqft103 Haichert STREET, Warman, SK S0K 4S0For SaleMLS ID #SK041020, Yana Adamovics, Century 21 Fusion. Saskatchewan REALTORS® Association
- C$539,9005 bd3 ba1.2k sqft509 Cherry LANE, Warman, SK S0K 4S2For SaleMLS ID #SK040276, Dave Price, Century 21 Fusion. Saskatchewan REALTORS® Association
- C$729,9004 bd3 ba1.6k sqft506 Vincent CRESCENT, Saskatoon, SK S7N 4G8For SaleMLS ID #SK043787, Randy Singler, Coldwell Banker Signature. Saskatchewan REALTORS® Association
- C$829,9004 bd4 ba2.5k sqft718 Brookhurst LANE, Saskatoon, SK S7V 1G1For SaleMLS ID #SK043120, Ryan Bamford, Coldwell Banker Signature. Saskatchewan REALTORS® Association
- C$699,9004 bd4 ba1.6k sqft231 Willowgrove BOULEVARD, Saskatoon, SK S7W 1A1For SaleMLS ID #SK043810, Brian Vanneste, Royal LePage Varsity. Saskatchewan REALTORS® Association
- C$875,9003 bd4 ba2.6k sqft102 Thode AVENUE, Saskatoon, SK S7W 1A1For SaleMLS ID #SK043515, Don Tang, L&T Realty Ltd.. Saskatchewan REALTORS® Association
- C$779,0005 bd4 ba2.2k sqft411 Flynn LANE, Saskatoon, SK S7V 0L1For SaleMLS ID #SK039029, Edward Ramsey, Choice Realty Systems. Saskatchewan REALTORS® Association
- C$779,0004 bd4 ba1.8k sqft310 Borlase COVE, Saskatoon, SK S7T 0B7For SaleMLS ID #SK041781, Jeff Will, RE/MAX Saskatoon. Saskatchewan REALTORS® Association
- C$479,9003 bd2 ba1.4k sqft312 3rd STREET W, Warman, SK S0K 4S2For SaleMLS ID #SK041742, Morgan Wotherspoon, Realty Executives Saskatoon. Saskatchewan REALTORS® Association
- C$849,0005 bd3 ba1.6k sqft202 Glacial Shores COVE, Saskatoon, SK S7W 0R7For SaleMLS ID #SK042056, Shawn Johnson, RE/MAX Saskatoon. Saskatchewan REALTORS® Association
- C$439,9003 bd4 ba1.7k sqftHorizon Estates, Warman, SK S0K 4S4For SaleMLS ID #SK040666, Laura Balyski, Century 21 Fusion. Saskatchewan REALTORS® Association
- C$424,9003 bd2 ba1.2k sqft310 Martens AVENUE, Warman, SK S0K 4S3For SaleMLS ID #SK042499, Crystal McMullen, RE/MAX Saskatoon. Saskatchewan REALTORS® Association
- C$429,9003 bd3 ba1.2k sqft503 Maple CRESCENT, Warman, SK S0K 4S2For SaleMLS ID #SK043290, Alisa A Skalicky, Coldwell Banker Signature. Saskatchewan REALTORS® Association
