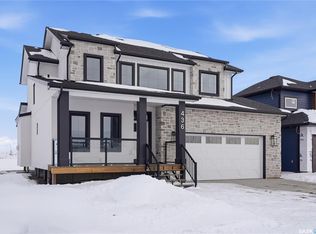
Welcome to this exceptional two-storey family home in the sought-after Legends neighbourhood of Warman, where thoughtful design, incredible storage, and an unbeatable location come together. Boasting 5 bedrooms and 4 bathrooms, this meticulously maintained home offers space for every stage of family life. The main floor features a spacious kitchen, designed for gathering with family and friends, featuring an abundance of workspace and storage. A large main floor den provides the perfect work-from-home office or flex space, while the convenient second-floor laundry adds everyday practicality. Escape to the impressive primary suite, complete with a generous walk-in closet and a spa-like ensuite featuring a relaxing jacuzzi tub. The fully developed basement offers even more living space with a cozy gas fireplace, wet bar, two bedrooms, and a full bathroom—perfect for entertaining or accommodating guests. The impressive triple car garage includes a custom workshop and mezzanine for exceptional storage. Situated on a beautifully landscaped corner lot backing onto a park and just steps away from the Legends golf course, you'll love spending time under the covered deck or on the lower patio while enjoying the peaceful surroundings. This is a rare opportunity to own a thoughtfully designed family home in one of Warman's most sought-after neighbourhoods. A must-see!
Active
C$875,000
429 Player CRESCENT, Warman, SK S0K 4S1
5beds
4baths
2,192sqft
Single Family Residence
Built in 2013
3,291 Square Feet Lot
$-- Zestimate®
C$399/sqft
C$-- HOA
What's special
Spacious kitchenLarge main floor denConvenient second-floor laundryImpressive primary suiteGenerous walk-in closetSpa-like ensuiteRelaxing jacuzzi tub
- 6 days |
- 14 |
- 1 |
Zillow last checked:
Listing updated:
Listed by:
Jillian Olynick,
eXp Realty
Source: Saskatchewan REALTORS® Association,MLS®#: SK041571Originating MLS®#: Saskatchewan REALTORS® Association
Facts & features
Interior
Bedrooms & bathrooms
- Bedrooms: 5
- Bathrooms: 4
Primary bedroom
- Features: Room Floor: Carpet
- Level: Second
- Area: 182 Square Feet
- Dimensions: 14x13
Bedroom
- Features: Room Floor: Carpet
- Level: Second
- Area: 117.33 Square Feet
- Dimensions: 11x10.8
Bedroom
- Features: Room Floor: Carpet
- Level: Second
- Area: 103.33 Square Feet
- Dimensions: 10x10.4
Bedroom
- Features: Room Floor: Carpet
- Level: Basement
- Area: 103.11 Square Feet
- Dimensions: 9.8x10.8
Bedroom
- Features: Room Floor: Carpet
- Level: Basement
- Area: 110.22 Square Feet
- Dimensions: 10.4x10.8
Other
- Features: Room Floor: Vinyl tile
- Level: Main
Other
- Features: Room Floor: Vinyl tile
- Level: Second
Other
- Features: Room Floor: Tile
- Level: Basement
Other
- Features: Room Floor: Vinyl tile
- Level: Second
Den
- Features: Room Floor: Vinyl tile
- Level: Main
- Area: 122.67 Square Feet
- Dimensions: 11.6x10.8
Dining room
- Features: Room Floor: Vinyl tile
- Level: Main
- Area: 164 Square Feet
- Dimensions: 13.8x12
Family room
- Features: Room Floor: Hardwood
- Level: Main
- Area: 241.44 Square Feet
- Dimensions: 17.8x13.8
Family room
- Features: Room Floor: Carpet
- Level: Basement
- Area: 286 Square Feet
- Dimensions: 22x13
Foyer
- Features: Room Floor: Vinyl tile
- Level: Main
- Area: 66.67 Square Feet
- Dimensions: 6.8x10
Kitchen
- Features: Room Floor: Vinyl tile
- Level: Main
- Area: 156.31 Square Feet
- Dimensions: 15.3x10.3
Laundry
- Features: Room Floor: Vinyl tile
- Level: Second
Storage
- Features: Room Floor: Vinyl tile
- Level: Basement
- Area: 100.11 Square Feet
- Dimensions: 5.8x17.8
Utility room
- Features: Room Floor: Vinyl tile
- Level: Basement
- Area: 92.44 Square Feet
- Dimensions: 8.8x10.8
Heating
- Forced Air, Natural Gas
Cooling
- Central Air
Appliances
- Included: Water Heater, Gas Water Heater, Dishwasher Built In, Dryer, Refrigerator, Garburator, Microwave Hood Fan, Stove, Washer, Humidifier
Features
- Floating Shelves, T.V. Mounts, Central Vac Attached, Central Vac Attachments, Vac Power Nozzle
- Windows: Window Treatments
- Basement: Full,Finished,Sump Pump,Concrete
- Number of fireplaces: 1
- Fireplace features: Gas
Interior area
- Total structure area: 2,192
- Total interior livable area: 2,192 sqft
Property
Parking
- Total spaces: 6
- Parking features: 3 Car Attached, Garage Door Opnr/Control(S), Heated Garage, Concrete Driveway
- Attached garage spaces: 3
- Has uncovered spaces: Yes
- Details: Parking Size: 28.0x30.0
Features
- Levels: Two
- Stories: 2
- Patio & porch: Deck, Patio
- Exterior features: Garden, Lawn Back, Lawn Front
- Fencing: Fenced
- Frontage length: 40.25
Lot
- Size: 3,291 Square Feet
- Dimensions: 133.14 x 116.77 x 56.5
- Features: Backs on to Park/Green Space, Corner Lot, Trees/Shrubs, Underground Sprinkler
Details
- Additional structures: Shed(s)
- Other equipment: Air Exchanger
Construction
Type & style
- Home type: SingleFamily
- Property subtype: Single Family Residence
Materials
- Stone, Stucco
- Roof: Asphalt
Condition
- Year built: 2013
Community & HOA
Location
- Region: Warman
Financial & listing details
- Price per square foot: C$399/sqft
- Annual tax amount: C$5,912
- Date on market: 7/6/2026
- Exclusions: Water Softener
- Ownership: Freehold
Jillian Olynick
Jillian Olynick
(306) 220-5015
By pressing Contact Agent, you agree that the real estate professional identified above may call/text you about your search, which may involve use of automated means and pre-recorded/artificial voices. You don't need to consent as a condition of buying any property, goods, or services. Message/data rates may apply. You also agree to our Terms of Use. Zillow does not endorse any real estate professionals. We may share information about your recent and future site activity with your agent to help them understand what you're looking for in a home.
Price history
| Date | Event | Price |
|---|---|---|
| 7/6/2026 | Listed for sale | C$875,000C$399/sqft |
Source: Saskatchewan REALTORS® Association #SK041571 Report a problem | ||
Public tax history
Tax history is unavailable.
Climate risks
Neighborhood: S0K
Nearby schools
GreatSchools rating
No schools nearby
We couldn't find any schools near this home.
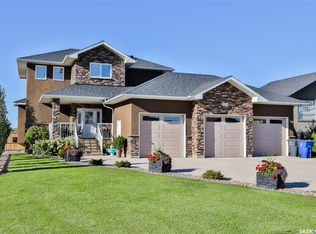
- C$725,0003 bd4 ba1.7k sqft200 Clubhouse Blvd E, Warman, SK S0K4S1For Sale
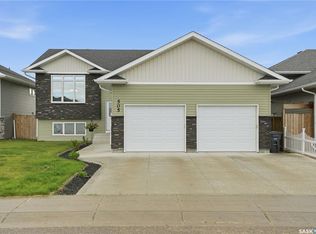
- C$519,9003 bd2 ba1.2k sqft505 Mickelson Ln, Warman, SK S0K4S1For Sale
- C$829,9005 bd4 ba2.2k sqft418 Nicklaus Dr, Warman, SK S0K4S1For Sale

- C$529,9003 bd3 ba1.5k sqft321 Veterans Dr, Warman, SK S0K4S3For Sale
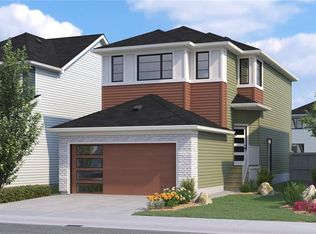
- C$549,9004 bd3 ba1.2k sqft604 Pebble Beach Blvd, Warman, SK S0K4S4For Sale
- C$309,9002 bd2 ba1k sqft600 Centennial Blvd #405, Warman, SK S0K4S1For Sale
- C$569,9003 bd3 ba1.2k sqft437 Palmer Cres #2, Warman, SK S0K4S1For Sale
- C$494,5004 bd3 ba1.1k sqft705 Gowan Rd, Warman, SK S0K4S2For Sale
Similar homes
- C$725,0003 bd4 ba1.7k sqft200 Clubhouse BOULEVARD E, Warman, SK S0K 4S1For SaleMLS ID #SK037641, Ryan Tomyn, RE/MAX North Country. Saskatchewan REALTORS® Association
- C$789,9005 bd3 ba1.9k sqft710 Crystal Springs DRIVE, Warman, SK S0K 4S2For Sale
 MLS ID #SK040126, Emma Armstrong, eXp Realty. Saskatchewan REALTORS® Association
 - C$995,0006 bd3 ba1.7k sqft214 Settler CRESCENT, Warman, SK S0K 4S5For Sale
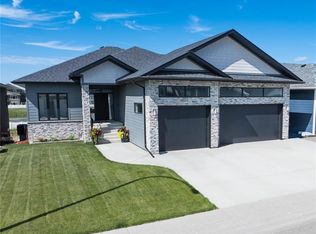 MLS ID #SK041584, Angela Porrelli, LPT Realty. Saskatchewan REALTORS® Association
 - C$999,0004 bd3 ba2.3k sqft436 Augusta BOULEVARD, Warman, SK S0K 4S5For Sale
 MLS ID #SK029299, Casia Hamm, RE/MAX North Country. Saskatchewan REALTORS® Association
 - C$849,0005 bd3 ba1.6k sqft202 Glacial Shores COVE, Saskatoon, SK S7W 0R7For SaleMLS ID #SK042056, Shawn Johnson, RE/MAX Saskatoon. Saskatchewan REALTORS® Association
- C$549,9004 bd3 ba1.2k sqft604 Pebble Beach BOULEVARD, Warman, SK S0K 4S4For SaleMLS ID #SK040668, Brian Johnston, Boyes Group Realty Inc.. Saskatchewan REALTORS® Association
- C$969,8885 bd4 ba2k sqft627 Fast CRESCENT, Saskatoon, SK S7W 0X1For SaleMLS ID #SK041575, Kevin Appl, Boyes Group Realty Inc.. Saskatchewan REALTORS® Association
- C$499,9003 bd2 ba1.4k sqft312 3rd STREET W, Warman, SK S0K 4S2For SaleMLS ID #SK041742, Morgan Wotherspoon, Realty Executives Saskatoon. Saskatchewan REALTORS® Association
- C$549,9005 bd3 ba1.2k sqft509 Cherry LANE, Warman, SK S0K 4S2For SaleMLS ID #SK040276, Dave Price, Century 21 Fusion. Saskatchewan REALTORS® Association
- C$564,9003 bd2 ba1.3k sqft807 Weir CRESCENT, Warman, SK S0K 4S4For SaleMLS ID #SK042135, Dean Phillips, Boyes Group Realty Inc.. Saskatchewan REALTORS® Association
- C$859,9004 bd6 ba1.6k sqft226 Werschner CRESCENT, Saskatoon, SK S7V 0C9For SaleMLS ID #SK042066, Miranda Ardell, Boyes Group Realty Inc.. Saskatchewan REALTORS® Association
- C$799,9995 bd3 ba1.6k sqft211 Burgess BAY, Saskatoon, SK S7V 0S3For SaleMLS ID #SK042057, Dharmesh Jasani, Realty Executives Saskatoon. Saskatchewan REALTORS® Association
- C$600,0004 bd3 ba1.3k sqft505 Silver Birch LANE, Warman, SK S0K 4S2For SaleMLS ID #SK038128, Clark Dziadyk, Coldwell Banker Signature. Saskatchewan REALTORS® Association
- C$624,9004 bd4 ba1.6k sqft1348 Parr Hill DRIVE, Martensville, SK S0K 2T1For SaleMLS ID #SK042068, Lorri Walters, Royal LePage Saskatoon Real Estate. Saskatchewan REALTORS® Association
- C$477,9004 bd3 ba1.1k sqft201 1st AVENUE N, Warman, SK S0K 4S0For SaleMLS ID #SK040714, Kent Braaten, Century 21 Fusion. Saskatchewan REALTORS® Association
- C$899,9004 bd4 ba2.4k sqft735 Wright CRESCENT, Saskatoon, SK S7N 4T8For SaleMLS ID #SK040768, Greg Ma, Boyes Group Realty Inc.. Saskatchewan REALTORS® Association
- C$888,9004 bd4 ba2.2k sqft523 Bolstad TURN, Saskatoon, SK S7W 0X9For SaleMLS ID #SK038897, Ashlee Classen, Boyes Group Realty Inc.. Saskatchewan REALTORS® Association
- C$569,9003 bd3 ba1.2k sqftThe Woods Iii, Warman, SK S0K 4S1For SaleMLS ID #SK037340, Emma Armstrong, eXp Realty. Saskatchewan REALTORS® Association
- C$879,9004 bd4 ba2.1k sqft140 Forsey AVENUE, Saskatoon, SK S7W 0Z6For SaleMLS ID #SK036465, Sean Wilson, RE/MAX Saskatoon. Saskatchewan REALTORS® Association
- C$439,9003 bd4 ba1.7k sqftHorizon Estates, Warman, SK S0K 4S4For SaleMLS ID #SK040666, Laura Balyski, Century 21 Fusion. Saskatchewan REALTORS® Association
- Saskatchewan
- Division No. 11
- Warman
- S0K 4S1
- 429 Player CRESCENT
Nearby cities
Other Warman Topics
