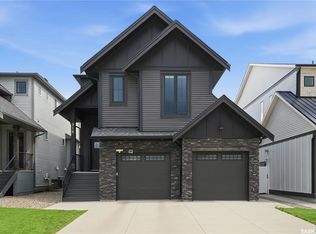
Welcome to this stunning, show home-quality two-storey residence in the highly sought-after Aspen Ridge community. Offering 2,270 sq. ft. above grade plus a fully finished basement, this exceptional home combines luxury, functionality, and thoughtful design throughout, featuring 9-foot ceilings and quartz countertops. From the moment you arrive, you'll appreciate the impressive curb appeal and triple attached garage, providing ample space for vehicles, storage, and all your recreational gear. Step inside to discover a bright and inviting main floor featuring large windows that flood the home with natural light and showcase beautiful views of the backyard and adjacent park area. Electric blinds provide convenience and comfort at the touch of a button. The heart of the home is the stunning kitchen, complete with a walk-through pantry, spacious island, quality finishes, and seamless flow into the dining and living areas. The living room is highlighted by a striking feature wall and cozy gas fireplace, creating the perfect space for relaxing or entertaining family and friends. A generous mudroom entrance from the triple garage adds everyday practicality. Upstairs, you'll find a spacious bonus room, ideal for a family lounge, media room, or children's play area. Three well-appointed bedrooms include an impressive primary retreat featuring a spa-inspired ensuite with heated floors, a freestanding soaker tub, walk-in shower, and a large walk-in closet. The fully developed basement extends the living space with a comfortable family room, an additional bedroom, a stylish 3-piece bathroom, and plenty of storage space to meet your family's needs. Situated in one of Saskatoon's premier neighbourhoods, this home offers the perfect combination of luxury living and everyday convenience, with parks, walking paths, schools, and amenities all nearby. This is a rare opportunity to own a truly turnkey, show-home-quality property in one of Saskatoon's most desirable neighbourhoods.
Conditional sale
C$888,900
523 Bolstad TURN, Saskatoon, SK S7W 0X9
4beds
4baths
2,270sqft
Single Family Residence
Built in 2022
5,227 Square Feet Lot
$-- Zestimate®
C$392/sqft
C$-- HOA
What's special
Quartz countertopsImpressive curb appealTriple attached garageStunning kitchenWalk-through pantrySpacious islandQuality finishes
- 38 days |
- 99 |
- 3 |
Zillow last checked:
Listing updated:
Listed by:
Ashlee Classen,
Boyes Group Realty Inc.
Source: Saskatchewan REALTORS® Association,MLS®#: SK038897Originating MLS®#: Saskatchewan REALTORS® Association
Facts & features
Interior
Bedrooms & bathrooms
- Bedrooms: 4
- Bathrooms: 4
Primary bedroom
- Features: Room Floor: Carpet
- Level: Second
- Area: 199.33 Square Feet
- Dimensions: 13x15.4
Bedroom
- Features: Room Floor: Carpet
- Level: Second
- Area: 100 Square Feet
- Dimensions: 10x10
Bedroom
- Features: Room Floor: Carpet
- Level: Second
- Area: 120 Square Feet
- Dimensions: 12x10
Bedroom
- Features: Room Floor: Vinyl Plank
- Level: Basement
- Dimensions: -x-
Other
- Features: Room Floor: Tile
- Level: Main
Other
- Features: Room Floor: Vinyl Plank
- Level: Basement
Other
- Features: Room Floor: Tile
- Level: Second
Other
- Features: Room Floor: Tile
- Level: Second
Bonus room
- Features: Room Floor: Carpet
- Level: Second
- Area: 247 Square Feet
- Dimensions: 19x13
Dining room
- Features: Room Floor: Engineered Hardwood
- Level: Main
- Area: 125 Square Feet
- Dimensions: 12.6x10
Family room
- Features: Room Floor: Vinyl Plank
- Level: Basement
- Dimensions: -x-
Foyer
- Features: Room Floor: Tile
- Level: Main
- Area: 46.25 Square Feet
- Dimensions: 6.2x7.6
Kitchen
- Features: Room Floor: Engineered Hardwood
- Level: Main
- Area: 172.25 Square Feet
- Dimensions: 13.3x13
Laundry
- Features: Room Floor: Tile
- Level: Second
- Area: 35.75 Square Feet
- Dimensions: 5.6x6.6
Living room
- Features: Room Floor: Engineered Hardwood
- Level: Main
- Area: 175 Square Feet
- Dimensions: 12.6x14
Other
- Features: Room Floor: Tile
- Level: Main
- Area: 105 Square Feet
- Dimensions: 7.6x14
Utility room
- Features: Room Floor: Concrete
- Level: Basement
Heating
- Forced Air, Natural Gas
Cooling
- Central Air
Appliances
- Included: Water Heater, Gas Water Heater, Dishwasher Built In, Dryer, Refrigerator, Exhaust Fan, Microwave, Stove, Washer
Features
- T.V. Mounts
- Windows: Window Treatments
- Basement: Full,Finished,Sump Pump,Concrete
- Number of fireplaces: 1
- Fireplace features: Gas
Interior area
- Total structure area: 2,270
- Total interior livable area: 2,270 sqft
Video & virtual tour
Property
Parking
- Total spaces: 6
- Parking features: 3 Car Attached, Garage Door Opnr/Control(S), Heated Garage, Concrete Driveway, Triple Driveway
- Attached garage spaces: 3
- Has uncovered spaces: Yes
- Details: Parking Size: 25.0x32.0
Features
- Levels: Two
- Stories: 2
- Patio & porch: Deck
- Exterior features: Lawn Back, Lawn Front
- Fencing: Fenced
- Frontage length: 44.00
Lot
- Size: 5,227 Square Feet
- Dimensions: 118
- Features: Backs on to Park/Green Space, Rectangular Lot, Trees/Shrubs
Details
- Other equipment: Air Exchanger
Construction
Type & style
- Home type: SingleFamily
- Property subtype: Single Family Residence
Materials
- Brick, Composite Siding
- Roof: Asphalt
Condition
- Year built: 2022
Community & HOA
Community
- Subdivision: Aspen Ridge
Location
- Region: Saskatoon
Financial & listing details
- Price per square foot: C$392/sqft
- Annual tax amount: C$8,702
- Date on market: 6/10/2026
- Ownership: Freehold
Ashlee Classen
Ashlee Classen
(306) 231-6645
By pressing Contact Agent, you agree that the real estate professional identified above may call/text you about your search, which may involve use of automated means and pre-recorded/artificial voices. You don't need to consent as a condition of buying any property, goods, or services. Message/data rates may apply. You also agree to our Terms of Use. Zillow does not endorse any real estate professionals. We may share information about your recent and future site activity with your agent to help them understand what you're looking for in a home.
Price history
| Date | Event | Price |
|---|---|---|
| 6/10/2026 | Listed for sale | C$888,900+394.1%C$392/sqft |
Source: Saskatchewan REALTORS® Association #SK038897 Report a problem | ||
| 5/6/2021 | Listing removed | -- |
Source: Saskatchewan REALTORS® Association Report a problem | ||
| 4/14/2021 | Price change | C$179,900-5.3%C$79/sqft |
Source: Saskatchewan REALTORS® Association #SK842545 Report a problem | ||
| 2/26/2021 | Listed for sale | C$189,900-64.2%C$84/sqft |
Source: Century 21 Fusion #SK842545 Report a problem | ||
| 1/1/2021 | Listing removed | C$529,900C$233/sqft |
Source: Realty Executives Saskatoon #SK798011 Report a problem | ||
| 1/29/2020 | Listed for sale | C$529,900C$233/sqft |
Source: Realty Executives Saskatoon #SK798011 Report a problem | ||
Public tax history
Tax history is unavailable.
Climate risks
Neighborhood: Aspen Ridge
Nearby schools
GreatSchools rating
No schools nearby
We couldn't find any schools near this home.
- C$--3 bd3 ba-- sqft115 Feheregyhazi Blvd #1, Saskatoon, SK S7W1G7Off Market
- C$--2 bd1 ba760 sqft345 Feheregyhazi Blvd, Saskatoon, SK S7W1G7Off Market
- C$--3 bd2 ba1.2k sqft345 Feheregyhazi Blvd #74E60A75D, Saskatoon, SK S7W1G7Off Market
- C$--2 bd1 ba760 sqft345 Feheregyhazi Blvd #8329841E5, Saskatoon, SK S7W1G7Off Market
- C$2,0483 bd2 ba1.2k sqft345 Feheregyhazi Blvd #910279, Saskatoon, SK S7W1G7For Rent
- C$1,5102 bd1 ba760 sqft345 Feheregyhazi Blvd #910291, Saskatoon, SK S7W1G7For Rent
- C$--1 bd2 ba856 sqft55 Bolstad Way #LOTUS-C, Saskatoon, SK S7W0Y1Off Market
- C$--2 bd2 ba886 sqft55 Bolstad Way #LOTUS-A-B, Saskatoon, SK S7W0Y1Off Market
Similar homes
- C$879,9004 bd4 ba2.1k sqft140 Forsey AVENUE, Saskatoon, SK S7W 0Z6For Sale
 MLS ID #SK036465, Sean Wilson, RE/MAX Saskatoon. Saskatchewan REALTORS® Association
 - C$969,8885 bd4 ba2k sqft627 Fast CRESCENT, Saskatoon, SK S7W 0X1For Sale
 MLS ID #SK041575, Kevin Appl, Boyes Group Realty Inc.. Saskatchewan REALTORS® Association
 - C$779,9005 bd4 ba1.7k sqft670 Fast CRESCENT, Saskatoon, SK S7W 0X1For Sale
 MLS ID #SK042239, Mitchell Stretch, Derrick Stretch Realty Inc.. Saskatchewan REALTORS® Association
 - C$819,9004 bd4 ba2k sqft916 Feheregyhazi BOULEVARD, Saskatoon, SK S7W 1E1For Sale
 MLS ID #SK040109, Jessica Shields, Realty ONE Group Dynamic. Saskatchewan REALTORS® Association
 - C$1,185,0004 bd4 ba2.5k sqft119 Woolf BEND, Saskatoon, SK S7W 1E6For SaleMLS ID #SK042319, Marla Janzen, eXp Realty. Saskatchewan REALTORS® Association
- C$924,9004 bd4 ba2k sqft435 Sharma CRESCENT, Saskatoon, SK S7W 0Y4For SaleMLS ID #SK031933, Jesse Renneberg, Realty Executives Saskatoon. Saskatchewan REALTORS® Association
- C$849,9004 bd4 ba2.2k sqft322 Dagnone CRESCENT, Saskatoon, SK S7V 0P7For SaleMLS ID #SK039009, Gary Gai Realty P.C. Ltd., Royal LePage Varsity. Saskatchewan REALTORS® Association
- C$677,9004 bd3 ba1.4k sqft519 Trimble CRESCENT, Saskatoon, SK S7W 0E1For SaleMLS ID #SK042252, Sean Wilson, RE/MAX Saskatoon. Saskatchewan REALTORS® Association
- C$889,0004 bd4 ba1.6k sqft1130 11th STREET E, Saskatoon, SK S7H 0G2For SaleMLS ID #SK041290, Don Jagoe, Realty Executives Saskatoon. Saskatchewan REALTORS® Association
- C$679,9004 bd4 ba1.7k sqft421 Germain MANOR, Saskatoon, SK S7V 0V1For SaleMLS ID #SK042244, Courtney Tait, Realty Executives Saskatoon. Saskatchewan REALTORS® Association
- C$649,9005 bd3 ba1.3k sqft172 Thakur STREET, Saskatoon, SK S7W 1C4For SaleMLS ID #SK042246, Numaan Shafqat, Realty Executives Saskatoon. Saskatchewan REALTORS® Association
- C$699,9003 bd3 ba1.8k sqft203 Sharma LANE, Saskatoon, SK S7W 0Y4For SaleMLS ID #SK041777, Jesse Renneberg, Realty Executives Saskatoon. Saskatchewan REALTORS® Association
- C$1,119,9007 bd5 ba2.6k sqft144 Forsey AVENUE, Saskatoon, SK S7W 0Z6For SaleMLS ID #SK035406, Mitchell Stretch, Derrick Stretch Realty Inc.. Saskatchewan REALTORS® Association
- C$799,9005 bd4 ba2k sqft250 Skopik CRESCENT, Saskatoon, SK S7V 0V7For SaleMLS ID #SK040664, Mitch Butler, Realty Executives Saskatoon. Saskatchewan REALTORS® Association
- C$859,9004 bd6 ba1.6k sqft226 Werschner CRESCENT, Saskatoon, SK S7V 0C9For SaleMLS ID #SK042066, Miranda Ardell, Boyes Group Realty Inc.. Saskatchewan REALTORS® Association
- C$739,9005 bd4 ba2.2k sqft578 McFaull CRESCENT, Saskatoon, SK S7V 0T3For SaleMLS ID #SK037883, Jacqueline Dolynny, Boyes Group Realty Inc.. Saskatchewan REALTORS® Association
- C$749,9004 bd4 ba2k sqft387 Underhill BEND, Saskatoon, SK S7V 0N1For SaleMLS ID #SK039005, Orishia Benevelli, Coldwell Banker Signature. Saskatchewan REALTORS® Association
- C$809,9004 bd4 ba1.8k sqft606 Pichler CRESCENT, Saskatoon, SK S7V 0G2For SaleMLS ID #SK040072, Kevin Cross, Royal LePage Saskatoon Real Estate. Saskatchewan REALTORS® Association
- C$790,0005 bd4 ba2k sqft335 Sharma CRESCENT, Saskatoon, SK S7W 1J1For SaleMLS ID #SK033349, Yishui Zhou, Boyes Group Realty Inc.. Saskatchewan REALTORS® Association
- C$599,9005 bd3 ba1.1k sqft487 Kloppenburg STREET, Saskatoon, SK S7W 0N8For SaleMLS ID #SK039704, Jessica Betteridge, Coldwell Banker Signature. Saskatchewan REALTORS® Association
