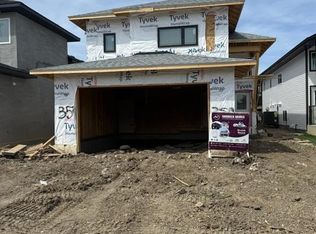
Welcome to this beautifully finished 2,050 sq. ft. luxury home in the desirable community of Aspen Ridge. Situated on a spacious 6,274 sq. ft. lot, this thoughtfully designed property offers 5 bedrooms, 4 bathrooms, and a fully developed legal basement suite—an excellent opportunity for families, multi-generational living, or additional rental income. The main floor welcomes you with a bright front office, ideal for working from home. The modern kitchen features a gas stove and flows seamlessly into the dining and living areas, where a cozy fireplace creates a warm and inviting space for everyday living and entertaining. Engineered hardwood flooring adds elegance throughout, while the generous mudroom off the heated double attached garage provides practical storage and convenience. Step outside onto the oversized deck, complete with a natural gas BBQ hookup and ready for summer gatherings. Upstairs, you’ll find a spacious bonus room, convenient second-floor laundry, and three generously sized bedrooms. The primary suite offers a private retreat with a luxurious 5-piece ensuite. The fully finished legal basement suite features 9-foot ceilings, a separate entrance, two bedrooms, a full bathroom, its own kitchen and laundry facilities. Additional upgrades include central air conditioning, a completed driveway, fireplace, oversized deck, and more. Built in 2026 and truly move-in ready, this exceptional Aspen Ridge home combines modern style, everyday functionality, and valuable income potential.
Active
C$779,000
335 Sharma CRESCENT, Saskatoon, SK S7W 1J1
5beds
4baths
2,050sqft
Single Family Residence
Built in 2025
6,272 Square Feet Lot
$-- Zestimate®
C$380/sqft
C$-- HOA
What's special
- 1 day
- 5
- 0
Zillow last checked:
Listing updated:
Listed by:
Yishui Zhou,
Boyes Group Realty Inc.
Source: Saskatchewan REALTORS® Association,MLS®#: SK046847Originating MLS®#: Saskatchewan REALTORS® Association
Facts & features
Interior
Bedrooms & bathrooms
- Bedrooms: 5
- Bathrooms: 4
Primary bedroom
- Features: Room Floor: Carpet
- Level: Second
- Area: 18894 Square Feet
- Dimensions: 14’1x13‘4
Bedroom
- Features: Room Floor: Carpet
- Level: Second
- Area: 13568 Square Feet
- Dimensions: 12’8x10‘6
Bedroom
- Features: Room Floor: Carpet
- Level: Second
- Area: 129280 Square Feet
- Dimensions: 12’8x10‘10
Bedroom
- Features: Room Floor: Carpet
- Level: Basement
- Area: 14868 Square Feet
- Dimensions: 11’8x12‘6
Bedroom
- Features: Room Floor: Carpet
- Level: Basement
- Area: 13824 Square Feet
- Dimensions: 12’8x10‘8
Other
- Features: Room Floor: Tile
- Level: Main
Other
- Features: Room Floor: Tile
- Level: Second
- Area: 54 Square Feet
- Dimensions: 6x9
Other
- Features: Room Floor: Tile
- Level: Basement
- Area: 5076 Square Feet
- Dimensions: 9’4x5‘4
Other
- Features: Room Floor: Tile
- Level: Second
- Area: 804 Square Feet
- Dimensions: 6x13‘4
Bonus room
- Features: Room Floor: Carpet
- Level: Second
- Area: 2058 Square Feet
- Dimensions: 14‘7x14
Dining room
- Features: Room Floor: Engineered Hardwood
- Level: Main
- Area: 13100 Square Feet
- Dimensions: 13‘10x10
Kitchen
- Features: Room Floor: Engineered Hardwood
- Level: Main
- Area: 15720 Square Feet
- Dimensions: 13‘10x12
Other
- Features: Room Floor: Laminate
- Level: Basement
- Area: 13668 Square Feet
- Dimensions: 10’2x13‘4
Laundry
- Features: Room Floor: Tile
- Level: Second
- Area: 432 Square Feet
- Dimensions: 6x7‘2
Living room
- Features: Room Floor: Engineered Hardwood
- Level: Main
- Area: 13158 Square Feet
- Dimensions: 12’9x10‘2
Living room
- Features: Room Floor: Laminate
- Level: Basement
- Area: 672 Square Feet
- Dimensions: 6x11‘2
Other
- Features: Room Floor: Tile
- Level: Main
- Area: 64 Square Feet
- Dimensions: 8x8
Office
- Features: Room Floor: Engineered Hardwood
- Level: Main
- Area: 9100 Square Feet
- Dimensions: 10x9‘10
Utility room
- Level: Basement
Heating
- Baseboard, Electric, Forced Air, Heat Recovery Unit
Cooling
- Central Air
Appliances
- Included: Water Heater, Gas Water Heater, Dishwasher Built In, Dryer, Refrigerator, Microwave Hood Fan, Oven Built In, Stove, Washer
Features
- Basement: Full,Finished,Sump Pump,Concrete,Separate Entry
- Number of fireplaces: 1
- Fireplace features: Electric
Interior area
- Total structure area: 2,050
- Total interior livable area: 2,050 sqft
Property
Parking
- Total spaces: 4
- Parking features: 2 Car Attached, Garage Door Opnr/Control(S), Heated Garage, Concrete Driveway
- Attached garage spaces: 2
- Has uncovered spaces: Yes
- Details: Parking Size: 20.0x21.0
Features
- Levels: Two
- Stories: 2
- Patio & porch: Deck
Lot
- Size: 6,272 Square Feet
Construction
Type & style
- Home type: SingleFamily
- Property subtype: Single Family Residence
Materials
- Stone, Wood Siding
- Roof: Asphalt
Condition
- Year built: 2025
Community & HOA
Community
- Subdivision: Aspen Ridge
Location
- Region: Saskatoon
Financial & listing details
- Price per square foot: C$380/sqft
- Date on market: 8/28/2026
- Exclusions: Water Softener
- Ownership: Freehold
Price history
| Date | Event | Price |
|---|---|---|
| 8/28/2026 | Listed for sale | C$779,000C$380/sqft |
Source: Saskatchewan REALTORS® Association #SK046847 Report a problem | ||
Public tax history
Tax history is unavailable.
Climate risks
Neighborhood: Aspen Ridge
Nearby schools
GreatSchools rating
No schools nearby
We couldn't find any schools near this home.
Similar homes
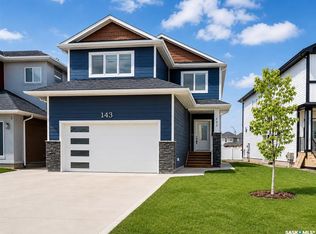
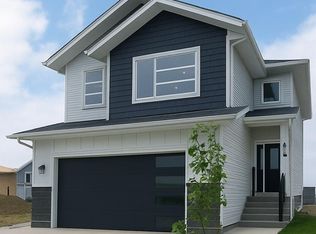
- C$769,0006 bd4 ba2k sqft138 Sharma LANE, Saskatoon, SK S7W 1L1For Sale
 MLS ID #SK044887, Masoud Golshenas, Boyes Group Realty Inc.. Saskatchewan REALTORS® Association
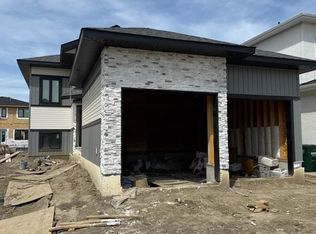
 - C$589,9005 bd4 ba1.4k sqft342 Kenaschuk LANE, Saskatoon, SK S7W 0Y5For Sale
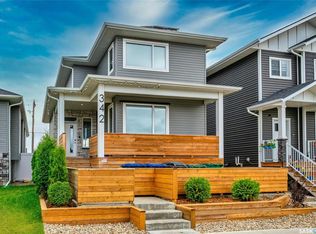 MLS ID #SK046684, Jonathan Katsiris, The Agency Saskatoon. Saskatchewan REALTORS® Association
 - C$806,9005 bd3 ba1.7k sqft814 Werschner COURT, Saskatoon, SK S7V 0G7For Sale
 MLS ID #SK046577, Shalini Shukla, RE/MAX Saskatoon. Saskatchewan REALTORS® Association
 - C$649,9005 bd3 ba1.3k sqft130 Boykowich Bnd, Saskatoon, SK S7W 0S2For Sale
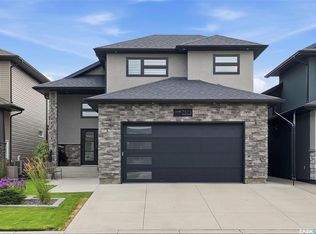 Century 21 Canada
