Welcome to this beautifully maintained 1,390 sq. ft. bi-level located in the desirable Aspen Ridge community. This home offers the perfect combination of comfort, functionality, and income potential with a fully developed 2-bedroom basement suite.
The main floor features a bright and modern layout with all appliances included and central A/C for year-round comfort. Thoughtful upgrades throughout include gas rough-in in the kitchen and deck, a heated garage, and a half-covered deck perfect for entertaining or relaxing outdoors. This Home comes with Progressive New Home Owners Warranty. A fantastic property for homeowners or investors alike in one of Saskatoon's most sought-after neighbourhood's
Home is under construction and will be ready for possession to be in July. Measurements taken from Floor plan. Buyers & Buyer's Representatives to verify all Measurement. SSI rebate , GST & PST and all other rebates if any will be claimed by the builder. Realtor has an Interest in the Property. Disclosure in attachments.
Active
C$699,900
383 Sharma Crescent, Saskatoon, SK S7W 1K8
6beds
3baths
1,390sqft
Single Family Residence
Built in 2026
4,750 Square Feet Lot
$-- Zestimate®
C$504/sqft
C$-- HOA
What's special
Bright and modern layoutAll appliances includedHeated garage
- 141 days
- 14
- 0
Zillow last checked:
Listing updated:
Listed by:
Aaiela Sheikh,
Realty ONE Group Dynamic
Source: Saskatchewan REALTORS® Association,MLS®#: SK037273Originating MLS®#: Saskatchewan REALTORS Association
Facts & features
Interior
Bedrooms & bathrooms
- Bedrooms: 6
- Bathrooms: 3
Primary bedroom
- Description: Flooring: Plank,Vinyl
- Level: Main
- Dimensions: 13.00 x 11.00
Bedroom
- Description: Flooring: Plank,Vinyl
- Level: Main
- Dimensions: 10.00 x 10.00
Bedroom
- Description: Flooring: Plank,Vinyl
- Level: Main
- Dimensions: 10.00 x 10.00
Bedroom
- Description: Flooring: Plank,Vinyl
- Level: Basement
- Dimensions: 10.00 x 10.00
Bedroom
- Description: Flooring: Plank,Vinyl
- Level: Basement
- Dimensions: 8.00 x 12.00
Bedroom
- Description: Flooring: Plank,Vinyl
- Level: Basement
- Dimensions: 8.00 x 12.00
Bathroom
- Description: Flooring: Ceramic Tile
- Features: Four Piece Bathroom
- Level: Main
Other
- Description: Flooring: Ceramic Tile
- Features: Three Piece Bathroom
- Level: Main
Bathroom
- Description: Flooring: Ceramic Tile
- Features: Four Piece Bathroom
- Level: Basement
Bonus room
- Description: Flooring: Plank,Vinyl
- Level: Basement
- Dimensions: 9.00 x 18.00
Dining room
- Description: Flooring: Plank,Vinyl
- Level: Main
- Dimensions: 13.00 x 8.10
Kitchen
- Description: Flooring: Plank,Vinyl
- Level: Main
- Dimensions: 15.00 x 9.10
Kitchen
- Description: Flooring: Plank,Vinyl
- Level: Basement
- Dimensions: 10.00 x 11.00
Laundry
- Description: Flooring: Plank,Vinyl
- Level: Main
Laundry
- Description: Flooring: Plank,Vinyl
- Level: Basement
Living room
- Description: Flooring: Plank,Vinyl
- Level: Main
- Dimensions: 13.00 x 10.00
Living room
- Description: Flooring: Plank,Vinyl
- Level: Basement
- Dimensions: 10.00 x 17.00
Heating
- Forced Air, Natural Gas
Cooling
- Central Air
Appliances
- Included: Gas Water Heater, Dryer, Dishwasher, Microwave, Refrigerator, Stove, Washer
Features
- Kitchen Exhaust Fan
- Basement: Full,Finished,Sump Pump
- Number of fireplaces: 1
- Fireplace features: Electric
Interior area
- Total interior livable area: 1,390 sqft
Property
Parking
- Total spaces: 4
- Parking features: Attached, Concrete, Covered, Driveway, Two Car Garage, Heated Garage, Parking Space(s), Garage Door Opener
- Attached garage spaces: 2
- Has uncovered spaces: Yes
- Details: Concrete Drive, Garage Door Remote Num:1
Features
- Patio & porch: Deck
- Exterior features: Sprinkler/Irrigation
Lot
- Size: 4,750 Square Feet
- Dimensions: 38.00 x 125
- Features: Rectangular, Rectangular Lot, Front Yard, Sprinklers In Ground
Construction
Type & style
- Home type: SingleFamily
- Architectural style: Bi-Level
- Property subtype: Single Family Residence
Materials
- Stone, Vinyl Siding, Wood Frame
- Foundation: Concrete Perimeter
- Roof: Asphalt,Shingle
Condition
- Under Construction
- New construction: Yes
- Year built: 2026
Community & HOA
Community
- Subdivision: Aspen Ridge
Location
- Region: Saskatoon
Financial & listing details
- Price per square foot: C$504/sqft
- Date on market: 5/27/2026
- Ownership: Freehold
Price history
| Date | Event | Price |
|---|---|---|
| 7/21/2026 | Price change | C$699,900-3.4%C$504/sqft |
Source: Saskatchewan REALTORS® Association #SK037273 Report a problem | ||
| 5/27/2026 | Listed for sale | C$724,900C$522/sqft |
Source: Saskatchewan REALTORS® Association #SK037273 Report a problem | ||
Public tax history
Tax history is unavailable.
Climate risks
Neighborhood: Aspen Ridge
Nearby schools
GreatSchools rating
No schools nearby
We couldn't find any schools near this home.
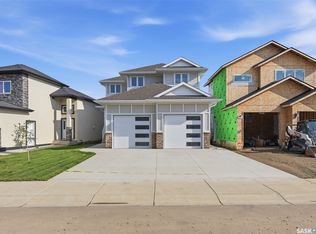
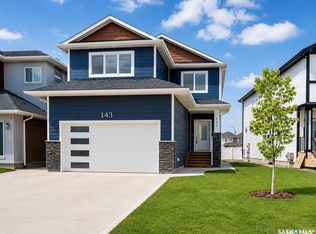
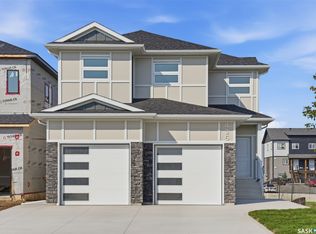
Similar homes
- C$759,0006 bd4 ba2k sqft138 Sharma Lane, Saskatoon, SK S7W 1L1For Sale
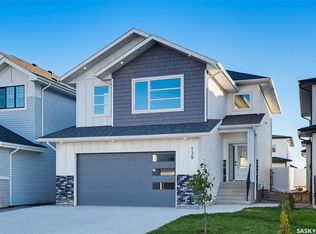 MLS ID #SK050945, Masoud Golshenas, Boyes Group Realty Inc.. Saskatchewan REALTORS® Association
 - C$684,0005 bd3 ba1.4k sqft106 Kenaschuk Crescent, Saskatoon, SK S7W 0Y6For Sale
 MLS ID #SK049021, Priyanka Nandi, RE/MAX Saskatoon. Saskatchewan REALTORS® Association
 - C$724,9005 bd3 ba1.6k sqft359 Sharma Crescent, Saskatoon, SK S7W 1K9New Construction
 MLS ID #SK037272, Aaiela Sheikh, Realty ONE Group Dynamic. Saskatchewan REALTORS® Association
 - C$649,9004 bd4 ba1.5k sqft164 Thakur Street, Saskatoon, SK S7W 1C4For Sale
 MLS ID #SK048963, Chiragkumar Chaudhari, eXp Realty. Saskatchewan REALTORS® Association
