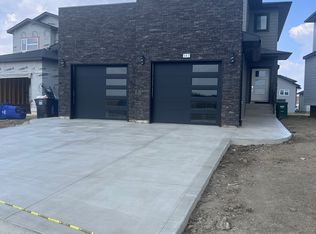
1,974 sq ft two-storey in Aspen Ridge with 5 bedrooms, 4 bathrooms and a never-occupied two-bedroom basement suite. Step inside to a tiled foyer leading into the open-concept living, dining and kitchen area, highlighted by a wood-slat fireplace feature wall. The kitchen offers quartz countertops, a gas range, island seating, coffee bar and a separate spice kitchen with its own cooktop, sink and hood fan. Upstairs are three bedrooms, a bonus room and second-floor laundry. The primary suite includes a walk-in closet and five-piece ensuite with double vanity, soaker tub and glass shower, with another full bathroom serving the remaining bedrooms. The fully developed basement includes a self-contained two-bedroom suite with its own kitchen, laundry and three-piece bathroom. Outside, enjoy a covered rear deck, concrete driveway and heated double attached garage.
Active
C$774,900
559 Kalra STREET, Saskatoon, SK S7W 1E7
5beds
4baths
1,974sqft
Single Family Residence
Built in 2025
6,194 Square Feet Lot
$-- Zestimate®
C$393/sqft
C$-- HOA
What's special
Never-occupied two-bedroom basement suiteTiled foyerWood-slat fireplace feature wallQuartz countertopsGas rangeIsland seatingCoffee bar
- 9 days
- 40
- 1
Zillow last checked:
Listing updated:
Listed by:
Hasan Sharif,
eXp Realty,
Omar Sharif,
eXp Realty
Source: Saskatchewan REALTORS® Association,MLS®#: SK048797Originating MLS®#: Saskatchewan REALTORS® Association
Facts & features
Interior
Bedrooms & bathrooms
- Bedrooms: 5
- Bathrooms: 4
Primary bedroom
- Features: Room Floor: Carpet
- Level: Second
- Area: 180 Square Feet
- Dimensions: 15x12
Bedroom
- Features: Room Floor: Carpet
- Level: Second
- Area: 131.54 Square Feet
- Dimensions: 12.10x10.3
Bedroom
- Features: Room Floor: Carpet
- Level: Second
- Area: 134 Square Feet
- Dimensions: 11.2x12
Bedroom
- Features: Room Floor: Vinyl Plank
- Level: Basement
- Area: 93.35 Square Feet
- Dimensions: 7.10x11.11
Bedroom
- Features: Room Floor: Vinyl Plank
- Level: Basement
- Area: 118.53 Square Feet
- Dimensions: 14.1x8.5
Other
- Features: Room Floor: Tile
- Level: Main
Other
- Features: Room Floor: Tile
- Level: Second
Other
- Features: Room Floor: Vinyl Plank
- Level: Basement
Other
- Features: Room Floor: Tile
- Level: Second
Bonus room
- Features: Room Floor: Carpet
- Level: Second
- Area: 142.08 Square Feet
- Dimensions: 12.11x11
Dining room
- Features: Room Floor: Vinyl Plank
- Level: Main
- Area: 104.46 Square Feet
- Dimensions: 11.6x9.1
Foyer
- Features: Room Floor: Tile
- Level: Main
- Area: 77.94 Square Feet
- Dimensions: 10.2x7.8
Kitchen
- Features: Room Floor: Vinyl Plank
- Level: Main
- Area: 170.08 Square Feet
- Dimensions: 13.1x13
Kitchen
- Features: Room Floor: Vinyl Plank
- Level: Main
- Area: 59.81 Square Feet
- Dimensions: 8.3x7.3
Kitchen
- Features: Room Floor: Vinyl Plank
- Level: Basement
- Area: 98.39 Square Feet
- Dimensions: 12.10x7.8
Other
- Features: Room Floor: Vinyl Plank
- Level: Basement
- Area: 167.39 Square Feet
- Dimensions: 15.4x10.11
Living room
- Features: Room Floor: Vinyl Plank
- Level: Main
- Area: 157.94 Square Feet
- Dimensions: 14.3x11.1
Heating
- Baseboard, Electric, Forced Air, Natural Gas, Heat Recovery Unit
Cooling
- Central Air
Appliances
- Included: Water Heater, Gas Water Heater, Dishwasher Built In, Dryer, Refrigerator, Exhaust Fan, Microwave Hood Fan, Stove, Washer
Features
- Floating Shelves
- Windows: Window Treatments
- Basement: Full,Finished,Sump Pump,Concrete,Separate Entry
- Number of fireplaces: 1
- Fireplace features: Electric
Interior area
- Total structure area: 1,974
- Total interior livable area: 1,974 sqft
Property
Parking
- Total spaces: 4
- Parking features: 2 Car Attached, Parking Spaces, Garage Door Opnr/Control(S), Heated Garage, Concrete Driveway, Double Driveway
- Attached garage spaces: 2
- Has uncovered spaces: Yes
- Details: Parking Size: 24.0x21.0
Features
- Levels: Two
- Stories: 2
- Patio & porch: Deck
- Exterior features: Lawn Front
- Fencing: Partial
- Frontage length: 48.00
Lot
- Size: 6,194 Square Feet
- Features: Irregular Lot
Construction
Type & style
- Home type: SingleFamily
- Property subtype: Single Family Residence
Materials
- Stone, Stucco
- Roof: Asphalt
Condition
- Year built: 2025
Community & HOA
Community
- Subdivision: Aspen Ridge
Location
- Region: Saskatoon
Financial & listing details
- Price per square foot: C$393/sqft
- Annual tax amount: C$6,125
- Date on market: 9/18/2026
- Exclusions: Water Softener
- Ownership: Freehold
Price history
| Date | Event | Price |
|---|---|---|
| 9/18/2026 | Listed for sale | C$774,900C$393/sqft |
Source: Saskatchewan REALTORS® Association #SK048797 Report a problem | ||
Public tax history
Tax history is unavailable.
Climate risks
Neighborhood: Aspen Ridge
Nearby schools
GreatSchools rating
No schools nearby
We couldn't find any schools near this home.

Similar homes
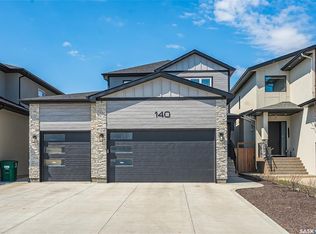
- C$854,9004 bd4 ba2.1k sqft140 Forsey AVENUE, Saskatoon, SK S7W 0Z6For Sale
 MLS ID #SK048568, Sean Wilson, RE/MAX Saskatoon. Saskatchewan REALTORS® Association
 - C$779,0005 bd4 ba2k sqft335 Sharma CRESCENT, Saskatoon, SK S7W 1J1For Sale
 MLS ID #SK046847, Yishui Zhou, Boyes Group Realty Inc.. Saskatchewan REALTORS® Association
 - C$799,9004 bd4 ba1.8k sqft302 Chelsom MANOR, Saskatoon, SK S7V 1R3For Sale
 MLS ID #SK049626, Eryn Kaye, Coldwell Banker Signature. Saskatchewan REALTORS® Association
 - C$849,9004 bd4 ba1.6k sqft566 Bolstad TURN, Saskatoon, SK S7W 0X9For Sale
 MLS ID #SK048429, Courtney Tait, Realty Executives Saskatoon. Saskatchewan REALTORS® Association
