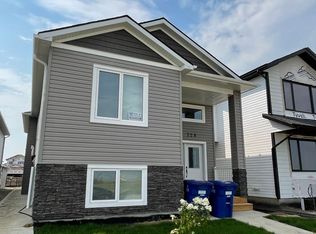
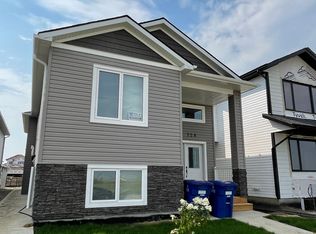
Exceptional Value in Aspen Ridge! Welcome to this inviting bi-level home with 5 bedrooms, 4 bathrooms plus a BONUS ROOM in the desirable community of Aspen Ridge, Saskatoon. Offering 1,136 sq. ft. above grade, this property features a functional layout with comfortable living spaces and the added versatility of a fully developed basement with a 2 bedrooms legal basement suite and separate entrance—an excellent opportunity for homeowners seeking additional rental income or extended family living.
The main floor features a welcoming living room, a dedicated dining area, a functional kitchen, with all stainless steel appliances,three bedrooms, and a full bathroom, including a primary bedroom with a private 4-piece ensuite. The owner side fully developed basement offers additional living space. A bonus room with a private 3 piece bathroom,providing flexibility for a variety of living arrangements.
Enjoy the convenience of central air conditioning, a sump pump, and included appliances. Situated on a 3,543 sq. ft. lot, the property also features a deck, front lawn, and a detached double garage, providing outdoor enjoyment and valuable parking space.
Located in the sought-after Aspen Ridge neighbourhood, this property offers an appealing combination of functional living space, suite potential, and long-term value. Whether you’re a growing family, a buyer looking for mortgage-helping rental income, or an investor seeking an income-generating property, this home is well worth a closer look! Please call your favourite Realtor®? now to book your viewing.
Active
C$580,000
263 Thakur Street, Saskatoon, SK S7W 1C5
5beds
4baths
1,136sqft
Single Family Residence
Built in 2021
3,541 Square Feet Lot
$-- Zestimate®
C$511/sqft
C$-- HOA
What's special
Inviting bi-level homeBonus roomFunctional layoutComfortable living spacesFully developed basementSeparate entranceDedicated dining area
- 5 days
- 23
- 0
Zillow last checked:
Listing updated:
Listed by:
Nenita P Armstrong,
Royal LePage Varsity
Source: Saskatchewan REALTORS® Association,MLS®#: SK052035Originating MLS®#: Saskatchewan REALTORS Association
Facts & features
Interior
Bedrooms & bathrooms
- Bedrooms: 5
- Bathrooms: 4
Primary bedroom
- Description: Flooring: Laminate
- Level: Main
- Dimensions: 13.00 x 11.60
Bedroom
- Description: Flooring: Laminate
- Level: Main
- Dimensions: 9.00 x 10.40
Bedroom
- Description: Flooring: Laminate
- Level: Main
- Dimensions: 9.00 x 10.40
Bedroom
- Description: Flooring: Plank,Vinyl
- Level: Basement
- Dimensions: 8.90 x 10.00
Bedroom
- Description: Flooring: Plank,Vinyl
- Level: Basement
- Dimensions: 8.90 x 10.00
Other
- Description: Flooring: Tile
- Features: Four Piece Bathroom
- Level: Main
- Dimensions: 5.00 x 8.00
Bathroom
- Description: Flooring: Tile
- Features: Four Piece Bathroom
- Level: Main
- Dimensions: 5.00 x 9.00
Bathroom
- Description: Flooring: Tile
- Features: Three Piece Bathroom
- Level: Basement
- Dimensions: 4.00 x 9.11
Bathroom
- Description: Flooring: Tile
- Features: Four Piece Bathroom
- Level: Basement
- Dimensions: 5.00 x 8.10
Bonus room
- Description: Flooring: Plank,Vinyl
- Level: Basement
- Dimensions: 12.20 x 9.40
Dining room
- Description: Flooring: Laminate
- Level: Main
- Dimensions: 10.80 x 10.00
Kitchen
- Description: Flooring: Laminate
- Level: Main
- Dimensions: 10.80 x 11.10
Kitchen
- Description: Flooring: Plank,Vinyl
- Level: Basement
- Dimensions: 8.70 x 9.00
Laundry
- Description: Flooring: Plank,Vinyl
- Level: Basement
Laundry
- Description: Flooring: Plank,Vinyl
- Level: Basement
Living room
- Description: Flooring: Laminate
- Level: Main
- Dimensions: 11.80 x 14.00
Living room
- Description: Flooring: Plank,Vinyl
- Level: Basement
- Dimensions: 10.50 x 16.00
Heating
- Forced Air, Natural Gas
Cooling
- Central Air
Appliances
- Included: Gas Water Heater, Dryer, Dishwasher, Microwave Hood Fan, Refrigerator, Stove, Washer
Features
- Window Treatments
- Windows: Window Treatments
- Basement: Full,Finished,Sump Pump
Interior area
- Total interior livable area: 1,136 sqft
Property
Parking
- Total spaces: 2
- Parking features: Detached, Two Car Garage
- Garage spaces: 2
- Details: ,
Features
- Patio & porch: Deck
Lot
- Size: 3,541 Square Feet
- Dimensions: 30.00 x 118
- Features: Front Yard
Construction
Type & style
- Home type: SingleFamily
- Architectural style: Bi-Level
- Property subtype: Single Family Residence
Materials
- Concrete, Vinyl Siding, Wood Frame
- Foundation: Concrete Perimeter
- Roof: Asphalt,Shingle
Condition
- Year built: 2021
Community & HOA
Community
- Subdivision: Aspen Ridge
Location
- Region: Saskatoon
Financial & listing details
- Price per square foot: C$511/sqft
- Annual tax amount: C$4,926
- Date on market: 10/26/2026
- Ownership: Freehold
Price history
| Date | Event | Price |
|---|---|---|
| 10/27/2026 | Listed for sale | C$580,000C$511/sqft |
Source: Saskatchewan REALTORS® Association #SK052035 Report a problem | ||
Public tax history
Tax history is unavailable.
Climate risks
Neighborhood: Aspen Ridge
Nearby schools
GreatSchools rating
No schools nearby
We couldn't find any schools near this home.
Similar homes
- C$565,0005 bd3 ba1k sqft130 Wyant Lane, Saskatoon, SK S7W 0N8For Sale
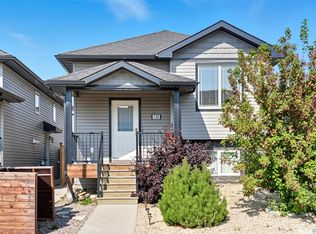 MLS ID #SK051992, Shalini Shukla, RE/MAX Saskatoon. Saskatchewan REALTORS® Association
- C$614,9005 bd3 ba1.4k sqft1334 Stensrud Road, Saskatoon, SK S7W 0B9For Sale
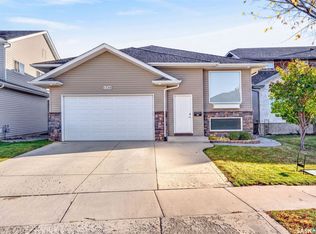 MLS ID #SK052087, Aaron Wright, RE/MAX Saskatoon. Saskatchewan REALTORS® Association
- C$602,9005 bd4 ba1.1k sqft171 Thakur Street, Saskatoon, SK S7W 1C4For Sale
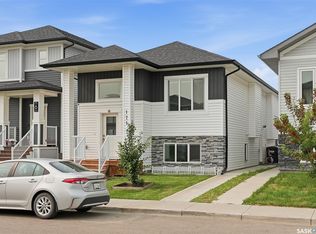 MLS ID #SK043708, Shekhar Shukla, RE/MAX Saskatoon. Saskatchewan REALTORS® Association
- C$579,9005 bd3 ba1k sqft522 Mahabir Lane, Saskatoon, SK S7W 0J7For Sale
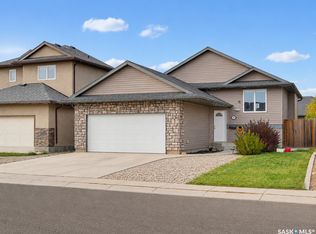 MLS ID #SK050920, Janet Lee, TRCG The Realty Consultants Group. Saskatchewan REALTORS® Association
