Picture dinner on the upper deck as the sun drops over the yard, friends spread across the big lower deck, and the firepit going long after dark. This well built bi-level sits in the heart of Evergreen near the Swale, so trail walks, open prairie sky and wide sunsets are part of everyday life. Inside, vaulted ceilings and a large south-facing window fill the main living space with natural light, even on short winter afternoons. The kitchen has darker cabinetry and a walk-in pantry with room for bulk groceries and small appliances. Three bedrooms up give everyone their own space, with a primary retreat featuring an ensuite and walk-in closet, while the other two bedrooms and full bath suit kids, guests or a home office. The basement adds two more bedrooms, a living room, 4-piece bath and a wet bar or kitchenette for extended family or guests. A garden door off the dining area leads to the two-tier deck, and the space under the upper deck is covered in for bikes, tools and seasonal gear. Comfort is handled with central air, a humidifier and HRV, a smart thermostat with room sensors, and a sump pump. The washer, dryer, stove, dishwasher, microwave hood fan and newer fridge stay, plus a second fridge in the basement. Central vac is roughed in. The heated, insulated double attached garage with direct entry means no scraping windshields in winter, with room left for a workbench or home gym, finished by a concrete driveway. School runs are short, next-door Aspen Ridge keeps adding new shops and services, and McOrmond Drive and the North Bridge get you downtown, to the University or out to the lake quickly. A comfortable, well-kept home with room to grow in one of Saskatoon's most vibrant neighbourhoods.
Active
C$589,900
522 Mahabir Lane, Saskatoon, SK S7W 0J7
5beds
3baths
1,043sqft
Single Family Residence
Built in 2014
5,466 Square Feet Lot
$-- Zestimate®
C$566/sqft
C$-- HOA
What's special
Big lower deckVaulted ceilingsCentral airHumidifier and hrv
- 2 days
- 24
- 0
Zillow last checked:
Listing updated:
Listed by:
Janet Lee,
TRCG The Realty Consultants Group,
Tarren Newhouse,
TRCG The Realty Consultants Group
Source: Saskatchewan REALTORS® Association,MLS®#: SK050920Originating MLS®#: Saskatchewan REALTORS Association
Facts & features
Interior
Bedrooms & bathrooms
- Bedrooms: 5
- Bathrooms: 3
Primary bedroom
- Description: Flooring: Carpet
- Level: Main
- Dimensions: 11.00 x 12.80
Bedroom
- Description: Flooring: Carpet
- Level: Main
- Dimensions: 9.80 x 11.00
Bedroom
- Description: Flooring: Carpet
- Level: Main
- Dimensions: 9.20 x 9.80
Bedroom
- Description: Flooring: Vinyl
- Level: Basement
- Dimensions: 11.10 x 11.60
Bedroom
- Description: Flooring: Vinyl
- Level: Basement
- Dimensions: 15.40 x 11.40
Other
- Description: Flooring: Tile
- Features: Four Piece Bathroom
- Level: Main
- Dimensions: 7.40 x 5.20
Bathroom
- Description: Flooring: Tile
- Features: Four Piece Bathroom
- Level: Main
- Dimensions: 7.60 x 5.30
Bathroom
- Description: Flooring: Plank,Vinyl
- Features: Four Piece Bathroom
- Level: Basement
- Dimensions: 7.11 x 4.11
Breakfast room nook
- Description: Flooring: Laminate
- Level: Main
- Dimensions: 8.30 x 11.60
Kitchen
- Description: Flooring: Laminate
- Level: Main
- Dimensions: 8.11 x 13.00
Kitchen
- Description: Flooring: Ceramic Tile,Vinyl
- Level: Basement
- Dimensions: 12.50 x 8.70
Living room
- Description: Flooring: Laminate
- Level: Main
- Dimensions: 12.00 x 13.00
Living room
- Description: Flooring: Vinyl
- Level: Basement
- Dimensions: 11.80 x 12.50
Storage room
- Description: Flooring: Concrete,Vinyl
- Level: Basement
- Dimensions: 5.80 x 6.10
Utility room
- Description: Flooring: Concrete
- Level: Basement
Heating
- Forced Air, Natural Gas
Cooling
- Central Air
Appliances
- Included: Gas Water Heater, Dryer, Dishwasher, Microwave Hood Fan, Refrigerator, Stove, Washer
Features
- Central Vacuum Rough-In, Window Treatments
- Windows: Window Treatments
- Basement: Full,Finished,Sump Pump
Interior area
- Total interior livable area: 1,043 sqft
Property
Parking
- Total spaces: 4
- Parking features: Attached, Concrete, Driveway, Two Car Garage, Heated Garage
- Attached garage spaces: 2
- Has uncovered spaces: Yes
- Details: Concrete Drive, Garage Door Remote Num:1
Features
- Patio & porch: Deck
- Exterior features: Fire Pit
- Fencing: Fenced
Lot
- Size: 5,466 Square Feet
- Dimensions: 46.00 x 118
- Features: Rectangular, Rectangular Lot, Back Yard, Front Yard
Construction
Type & style
- Home type: SingleFamily
- Architectural style: Bi-Level
- Property subtype: Single Family Residence
Materials
- Stone, Vinyl Siding, Wood Frame
- Foundation: Concrete Perimeter
- Roof: Asphalt,Shingle
Condition
- Year built: 2014
Community & HOA
Community
- Subdivision: Evergreen
Location
- Region: Saskatoon
Financial & listing details
- Price per square foot: C$566/sqft
- Annual tax amount: C$5,285
- Date on market: 10/13/2026
- Ownership: Freehold
Price history
| Date | Event | Price |
|---|---|---|
| 10/13/2026 | Listed for sale | C$589,900C$566/sqft |
Source: Saskatchewan REALTORS® Association #SK050920 Report a problem | ||
Public tax history
Tax history is unavailable.
Climate risks
Neighborhood: Evergreen
Nearby schools
GreatSchools rating
No schools nearby
We couldn't find any schools near this home.
Similar homes
- C$549,9005 bd4 ba1.1k sqft474 Kloppenburg Street, Saskatoon, SK S7W 0N8For Sale
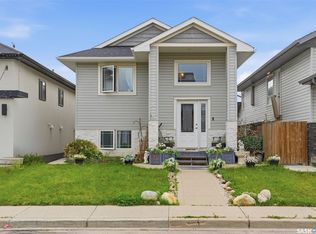 MLS ID #SK050523, Kent Braaten, Century 21 Fusion. Saskatchewan REALTORS® Association
 - C$580,0004 bd4 ba1.3k sqft145 johns rd, Saskatoon, SK S7W 0L4For Sale
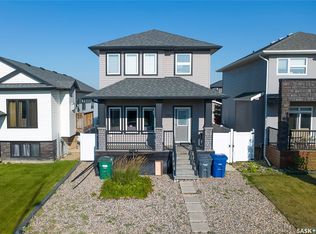 MLS ID #SK046581, Jas Sidhu, Boyes Group Realty Inc.. Saskatchewan REALTORS® Association
 - C$624,9005 bd3 ba1.4k sqft1334 Stensrud Road, Saskatoon, SK S7W 0B9For Sale
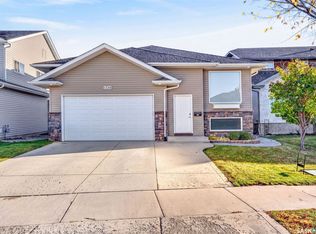 MLS ID #SK050453, Aaron Wright, RE/MAX Saskatoon. Saskatchewan REALTORS® Association
 - C$639,9004 bd4 ba1.4k sqft574 McFaull Crescent, Saskatoon, SK S7V 0T3For Sale
 MLS ID #SK051163, Grant LaMarsh, 2 Percent Realty Platinum Inc.. Saskatchewan REALTORS® Association
