Room for the Whole Family in Lawson Heights!
Looking for space, comfort and a great family-friendly location? This 1,040 sq. ft. bungalow on a quiet residential street in Lawson Heights offers 4 bedrooms, 2.5 bathrooms and a fully developed basement with plenty of room for everyone. Enjoy a spacious living and dining area, plus a mature, fenced 57.4' x 110' yard featuring a deck, gazebo, underground sprinklers and two sheds. RV parking and a double detached garage add extra convenience. Central air and central vacuum included. Immediate possession available — move in and make it your own!
Active
C$435,000
150 Chan Crescent, Saskatoon, SK S7K 5N8
4beds
3baths
1,040sqft
Single Family Residence
Built in 1980
6,311 Square Feet Lot
$-- Zestimate®
C$418/sqft
C$-- HOA
What's special
Underground sprinklersTwo shedsRv parkingDouble detached garageCentral airCentral vacuum
- 11 hours
- 26
- 1
Zillow last checked:
Listing updated:
Listed by:
George R West,
Royal LePage Saskatoon Real Estate
Source: Saskatchewan REALTORS® Association,MLS®#: SK051201Originating MLS®#: Saskatchewan REALTORS Association
Facts & features
Interior
Bedrooms & bathrooms
- Bedrooms: 4
- Bathrooms: 3
Bedroom
- Description: Flooring: Carpet
- Level: Main
- Dimensions: 12.00 x 12.00
Bedroom
- Description: Flooring: Carpet
- Level: Main
- Dimensions: 8.00 x 9.60
Bedroom
- Description: Flooring: Carpet
- Level: Main
- Dimensions: 8.00 x 13.00
Bedroom
- Description: Flooring: Carpet
- Level: Basement
Bathroom
- Description: Flooring: Linoleum
- Features: Two Piece Bathroom
- Level: Main
Bathroom
- Features: Four Piece Bathroom
- Level: Main
Bathroom
- Features: Three Piece Bathroom
- Level: Basement
Dining room
- Description: Flooring: Carpet
- Level: Main
- Dimensions: 8.00 x 9.60
Family room
- Description: Flooring: Carpet
- Level: Basement
Kitchen
- Description: Flooring: Linoleum
- Level: Main
- Dimensions: 11.00 x 12.60
Laundry
- Level: Basement
Living room
- Description: Flooring: Carpet
- Level: Main
- Dimensions: 12.00 x 13.00
Storage room
- Level: Basement
Heating
- Forced Air, Natural Gas
Cooling
- Central Air
Appliances
- Included: Gas Water Heater, Dryer, Dishwasher, Refrigerator, Stove, Washer
Features
- Central Vacuum, Kitchen Exhaust Fan
- Basement: Full,Finished
- Number of fireplaces: 1
- Fireplace features: Electric
Interior area
- Total interior livable area: 1,040 sqft
Property
Parking
- Total spaces: 5
- Parking features: Concrete, Driveway, Detached, Two Car Garage, Garage Door Opener
- Garage spaces: 2
- Has uncovered spaces: Yes
- Details: Concrete Drive, Garage Door Remote Num:2
Features
- Patio & porch: Deck
- Fencing: Fenced
Lot
- Size: 6,311 Square Feet
- Dimensions: 57.40 x 110
- Features: Back Yard, Front Yard
Details
- Additional structures: Shed(s)
Construction
Type & style
- Home type: SingleFamily
- Architectural style: Bungalow
- Property subtype: Single Family Residence
Materials
- Brick, Wood Frame
- Foundation: Concrete Perimeter
- Roof: Asphalt,Shingle
Condition
- Year built: 1980
Utilities & green energy
- Electric: 220 Volts
Community & HOA
Community
- Subdivision: Lawson Heights
Location
- Region: Saskatoon
Financial & listing details
- Price per square foot: C$418/sqft
- Annual tax amount: C$3,590
- Date on market: 10/15/2026
- Ownership: Freehold
Price history
| Date | Event | Price |
|---|---|---|
| 10/15/2026 | Listed for sale | C$435,000C$418/sqft |
Source: Saskatchewan REALTORS® Association #SK051201 Report a problem | ||
Public tax history
Tax history is unavailable.
Climate risks
Neighborhood: Silverwood Heights
Nearby schools
GreatSchools rating
No schools nearby
We couldn't find any schools near this home.

Similar homes
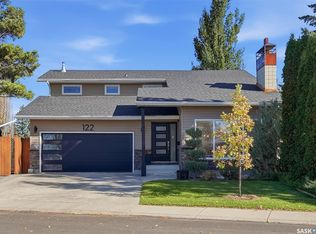
- C$519,9003 bd2 ba1k sqft526 Tobin Crescent, Saskatoon, SK S7K 4N8For Sale
 MLS ID #SK051199, Dylan Meek, Realty Executives Saskatoon. Saskatchewan REALTORS® Association
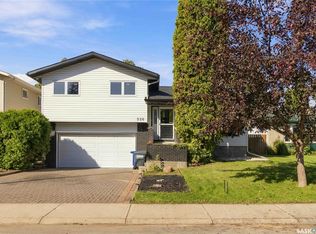
 - C$329,9003 bd2 ba1k sqft22 Manitou Court, Saskatoon, SK S7K 5G3For Sale
 MLS ID #SK051180, Amra Dedic, Realty Hub Brokerage. Saskatchewan REALTORS® Association
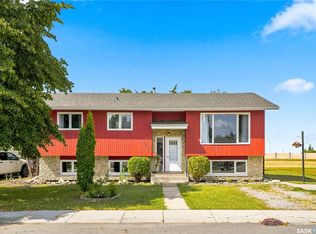
 - C$449,9005 bd3 ba972 sqft1535 Laura Avenue, Saskatoon, SK S7N 2R8For Sale
 MLS ID #SK050447, Alikhan (Ali) Nurgozhayev, eXp Realty. Saskatchewan REALTORS® Association
 - C$466,9005 bd3 ba1.2k sqft154 Delayen Crescent, Saskatoon, SK S7N 2V6For Sale
 MLS ID #SK050755, Victor Jacobucci, RE/MAX Saskatoon. Saskatchewan REALTORS® Association
