Truly a rare find! A beautifully upgraded half-duplex surrounded by single-family homes, situated on a quiet, family-friendly crescent!
This lovely home offers a warm and cozy living room, a functional kitchen and dining area, and a convenient two-piece bathroom on the main floor.
Upstairs, you’ll find three comfortable bedrooms and a full bathroom. A side entrance provides access to the beautifully manicured backyard, while the front driveway offers parking for two vehicles.
Numerous upgrades include flooring, bathrooms, fresh paint, windows, furnace, interior and closet doors, and railing.
The location is just as impressive! Situated only one block from both elementary and high schools, with Meewasin Trail, the river, and everyday amenities nearby.
A wonderful opportunity to enjoy an upgraded home in a peaceful, established neighbourhood!
Active
C$329,900
22 Manitou Court, Saskatoon, SK S7K 5G3
3beds
2baths
1,020sqft
Townhouse, Duplex, Multi Family
Built in 1979
2,892 Square Feet Lot
$-- Zestimate®
C$323/sqft
C$-- HOA
What's special
Quiet family-friendly crescentThree comfortable bedrooms
- 2 hours
- 14
- 1
Zillow last checked:
Listing updated:
Listed by:
Amra Dedic,
Realty Hub Brokerage
Source: Saskatchewan REALTORS® Association,MLS®#: SK051180Originating MLS®#: Saskatchewan REALTORS Association
Facts & features
Interior
Bedrooms & bathrooms
- Bedrooms: 3
- Bathrooms: 2
Bedroom
- Description: Flooring: Carpet
- Level: Second
- Dimensions: 12.80 x 9.40
Bedroom
- Description: Flooring: Carpet
- Level: Second
- Dimensions: 10.00 x 8.00
Bedroom
- Description: Flooring: Carpet
- Level: Second
- Dimensions: 10.00 x 8.00
Bathroom
- Description: Flooring: Plank,Vinyl
- Features: Two Piece Bathroom
- Level: Main
Bathroom
- Description: Flooring: Plank,Vinyl
- Features: Four Piece Bathroom
- Level: Second
Kitchen
- Description: Flooring: Plank,Vinyl
- Features: Kitchen/Dining Combo
- Level: Main
- Dimensions: 13.60 x 13.00
Living room
- Description: Flooring: Plank,Vinyl
- Level: Main
- Dimensions: 11.40 x 11.00
Other
- Description: Flooring: Concrete
- Level: Basement
Heating
- Forced Air, Natural Gas
Appliances
- Included: Gas Water Heater, Dryer, Microwave, Refrigerator, Stove, Washer
Features
- Window Treatments
- Windows: Window Treatments
- Basement: Full,Unfinished
Interior area
- Total interior livable area: 1,020 sqft
Property
Parking
- Total spaces: 2
- Parking features: Driveway, Gravel
- Has uncovered spaces: Yes
- Details: Gravel Drive,
Features
- Fencing: Partial
Lot
- Size: 2,892 Square Feet
- Features: Back Yard, Front Yard, Trees
Details
- Additional structures: Shed(s)
Construction
Type & style
- Home type: Townhouse
- Architectural style: Two Story
- Property subtype: Townhouse, Duplex, Multi Family
- Attached to another structure: Yes
Materials
- Vinyl Siding
- Foundation: Concrete Perimeter
- Roof: Asphalt,Shingle
Condition
- Year built: 1979
Community & HOA
Community
- Subdivision: Lawson Heights
Location
- Region: Saskatoon
Financial & listing details
- Price per square foot: C$323/sqft
- Annual tax amount: C$2,785
- Date on market: 10/15/2026
- Ownership: Freehold
Price history
| Date | Event | Price |
|---|---|---|
| 10/15/2026 | Listed for sale | C$329,900C$323/sqft |
Source: Saskatchewan REALTORS® Association #SK051180 Report a problem | ||
Public tax history
Tax history is unavailable.
Climate risks
Neighborhood: Laweson Heights
Nearby schools
GreatSchools rating
No schools nearby
We couldn't find any schools near this home.


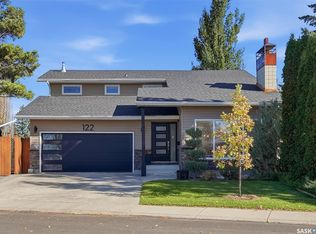
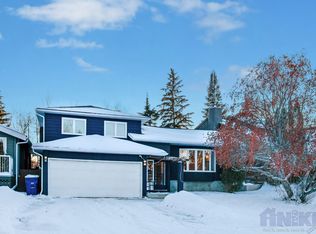
Similar homes
- C$329,9003 bd2 ba1.1k sqft212 La Ronge Road #114, Saskatoon, SK S7K 8E5For Sale
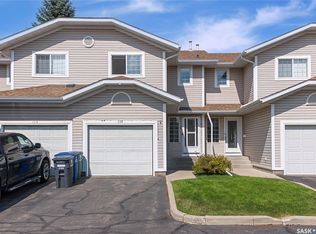 MLS ID #SK046250, Dhruti Desai, RE/MAX Bridge City Realty. Saskatchewan REALTORS® Association
 - C$369,9003 bd3 ba1.3k sqft1018 Evergreen Boulevard, Saskatoon, SK S7S 1N1For Sale
 MLS ID #SK051059, Derrick Stretch, Derrick Stretch Realty Inc.. Saskatchewan REALTORS® Association
 - C$389,9003 bd3 ba1.3k sqft425 Pinehouse Drive #15, Saskatoon, SK S7K 5K2For Sale
 MLS ID #SK050547, Philippe Chagnon Real Estate P.C. Inc., Coldwell Banker Signature. Saskatchewan REALTORS® Association
 - C$304,9002 bd2 ba1k sqft410 Stensrud Road #110, Saskatoon, SK S7W 0B7For Sale
 MLS ID #SK051019, Tanner Washington, Boyes Group Realty Inc.. Saskatchewan REALTORS® Association
