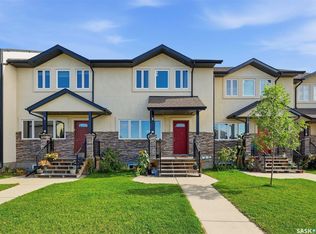
Welcome to Unit 8 – 809 Kristjanson Road, ideally situated in the desirable community of Silverspring! This freshly painted, end-unit condo offers a fantastic location close to Silverspring School, Mother Teresa School, the University of Saskatchewan, Preston Crossing amenities, Forestry Farm, parks, walking paths, and so much more. Step inside to a bright and welcoming main floor, where natural light fills the spacious living room and flows seamlessly into the kitchen. The kitchen features plenty of cabinetry, a tile backsplash, a full appliance package including fridge, stove, hood fan, and dishwasher, along with a dedicated dining area and sliding door access to the backyard. A convenient 2-piece bathroom completes the main floor. Upstairs, you’ll find three generously sized bedrooms, each offering comfortable carpet flooring, along with a 4-piece bathroom. The basement provides a dedicated laundry and utility area, with plenty of opportunity to develop additional living space to suit your needs. Outside, enjoy a private backyard with partial fencing and a generous amount of green space that wraps around toward the front of the home. A well-located end unit offering comfortable living, outdoor space, and room to make it your own!
Active
C$299,900
809 Kristjanson Road #8, Saskatoon, SK S7S 1M8
3beds
2baths
1,080sqft
Townhouse, Condominium
Built in 2002
-- sqft lot
$-- Zestimate®
C$278/sqft
C$370/mo HOA
What's special
Freshly paintedTile backsplashDedicated dining areaThree generously sized bedroomsComfortable carpet flooring
- 12 days
- 63
- 3
Zillow last checked:
Listing updated:
Listed by:
Derrick Stretch,
Derrick Stretch Realty Inc.,
Mitchell Stretch,
Derrick Stretch Realty Inc.
Source: Saskatchewan REALTORS® Association,MLS®#: SK048441Originating MLS®#: Saskatchewan REALTORS Association
Facts & features
Interior
Bedrooms & bathrooms
- Bedrooms: 3
- Bathrooms: 2
Bedroom
- Description: Flooring: Carpet
- Level: Second
- Dimensions: 8.50 x 10.80
Bedroom
- Description: Flooring: Carpet
- Level: Second
- Dimensions: 8.00 x 10.00
Bedroom
- Description: Flooring: Carpet
- Level: Second
- Dimensions: 11.00 x 13.30
Bathroom
- Description: Flooring: Linoleum
- Features: Two Piece Bathroom
- Level: Main
Bathroom
- Description: Flooring: Linoleum
- Features: Four Piece Bathroom
- Level: Second
Kitchen
- Description: Flooring: Linoleum
- Features: Kitchen/Dining Combo
- Level: Main
- Dimensions: 12.00 x 13.10
Living room
- Description: Flooring: Carpet
- Level: Main
- Dimensions: 13.50 x 14.10
Other
- Description: Flooring: Concrete
- Level: Basement
Heating
- Forced Air, Natural Gas
Cooling
- Central Air
Appliances
- Included: Gas Water Heater, Dryer, Dishwasher, Microwave, Refrigerator, Stove, Washer
- Laundry: In Unit
Features
- Central Vacuum Rough-In, Kitchen Exhaust Fan
- Basement: Full,Unfinished
Interior area
- Total interior livable area: 1,080 sqft
Property
Parking
- Total spaces: 1
- Parking features: No Garage, Parking Space(s), Guest
- Uncovered spaces: 1
- Details: ,
Features
- Fencing: Partial
Construction
Type & style
- Home type: Townhouse
- Architectural style: Two Story
- Property subtype: Townhouse, Condominium
- Attached to another structure: Yes
Materials
- Wood Frame
- Foundation: Concrete Perimeter
- Roof: Asphalt,Shingle
Condition
- Year built: 2002
Community & HOA
Community
- Subdivision: Silverspring
HOA
- Has HOA: Yes
- Services included: Common Area Maintenance, Insurance, Maintenance Grounds, Maintenance Structure, Reserve Fund, Sewer, Snow Removal, Trash, Water
- HOA fee: C$370 monthly
- HOA name: ICR
- HOA phone: 306-664-6118
Location
- Region: Saskatoon
Financial & listing details
- Price per square foot: C$278/sqft
- Annual tax amount: C$2,144
- Date on market: 9/22/2026
- Ownership: Condominium
Price history
| Date | Event | Price |
|---|---|---|
| 9/22/2026 | Listed for sale | C$299,900C$278/sqft |
Source: Saskatchewan REALTORS® Association #SK048441 Report a problem | ||
Public tax history
Tax history is unavailable.
Climate risks
Neighborhood: Silverspring
Nearby schools
GreatSchools rating
No schools nearby
We couldn't find any schools near this home.
Similar homes
- C$298,0004 bd4 ba1.3k sqft1703 Patrick Crescent #6, Saskatoon, SK S7W 0G4For Sale
 MLS ID #SK050000, Kathleen Mer Bonita-Florida, Realty ONE Group Dynamic. Saskatchewan REALTORS® Association
 - C$279,9003 bd2 ba1.1k sqft103 Berini Drive #9, Saskatoon, SK S7N 4N2For Sale
 MLS ID #SK047889, Ran Li, RE/MAX Saskatoon. Saskatchewan REALTORS® Association
 - C$299,0003 bd2 ba858 sqft62 Ramsay Court, Saskatoon, SK S7H 4H1For Sale
 MLS ID #SK050245, Sunny Li, L&T Realty Ltd.. Saskatchewan REALTORS® Association
 - C$279,9004 bd3 ba976 sqft1638 Central Avenue #A, Saskatoon, SK S7N 2H5For Sale
 MLS ID #SK048195, Kumar Amit, RE/MAX Saskatoon. Saskatchewan REALTORS® Association
