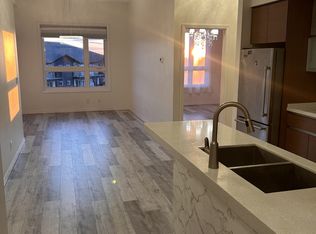
Welcome to the Aria! Enjoy elevated living in this beautiful, well appointed building. Perched on the Top Floor, this bright and inviting condo features impressive 10 foot ceilings and oversized windows that fill the space with natural light while showcasing the beautiful views. The open airy feel creates a wonderful sense of space, making this home both comfortable and welcoming. The thoughtfully designed primary suite offers a walk-through closet and stunning ensuite. The open concept kitchen offers an abundance of cabinetry, plenty of counter space and a seamless connection to the living space. Enjoy year round comfort with in floor heat and air conditioning. Your loved pet is allowed with board approval. Convenient in unit laundry. Ideally located with shops, restaurants, transit and everyday amenities right at your door step. Walk the beautiful walking trails of Evergreen or stop at the park! An added bonus of two parking spaces, one above ground and one underground. A fantastic opportunity to enjoy stylish condo living in a beautiful setting!
Active
C$309,900
225 Maningas Bend #305, Saskatoon, SK S7W 0P9
2beds
2baths
917sqft
Condominium, Apartment
Built in 2013
-- sqft lot
$-- Zestimate®
C$338/sqft
C$455/mo HOA
What's special
Bright and inviting condoOversized windowsNatural lightBeautiful viewsOpen airy feelThoughtfully designed primary suiteWalk-through closet
- 6 days
- 35
- 5
Zillow last checked:
Listing updated:
Listed by:
Annette Prpic,
Boyes Group Realty Inc.
Source: Saskatchewan REALTORS® Association,MLS®#: SK052835Originating MLS®#: Saskatchewan REALTORS Association
Facts & features
Interior
Bedrooms & bathrooms
- Bedrooms: 2
- Bathrooms: 2
Bedroom
- Description: Flooring: Laminate
- Level: Main
- Dimensions: 10.40 x 12.90
Bedroom
- Description: Flooring: Laminate
- Level: Main
- Dimensions: 9.90 x 10.40
Bathroom
- Description: Flooring: Tile
- Features: Four Piece Bathroom
- Level: Main
Bathroom
- Description: Flooring: Tile
- Features: Three Piece Bathroom
- Level: Main
Kitchen
- Description: Flooring: Laminate
- Level: Main
- Dimensions: 13.00 x 15.40
Laundry
- Description: Flooring: Laminate
- Level: Main
- Dimensions: 5.00 x 5.20
Living room
- Description: Flooring: Laminate
- Level: Main
- Dimensions: 10.10 x 17.00
Heating
- Hot Water, Radiant Floor
Cooling
- Central Air
Appliances
- Included: Dryer, Dishwasher, Microwave Hood Fan, Microwave, Refrigerator, Stove, Washer
- Laundry: In Unit
Features
- Elevator, Window Treatments
- Windows: Window Treatments
Interior area
- Total interior livable area: 917 sqft
Property
Parking
- Total spaces: 2
- Parking features: Asphalt, Underground, Parking Space(s), Garage Door Opener, Guest
- Has garage: Yes
- Covered spaces: 1
- Uncovered spaces: 1
- Details: Asphalt,
Accessibility
- Accessibility features: Wheelchair Access
Features
- Patio & porch: Balcony
Construction
Type & style
- Home type: Condo
- Property subtype: Condominium, Apartment
- Attached to another structure: Yes
Materials
- Stone, Stucco, Wood Frame
- Roof: Asphalt,Shingle
Condition
- Year built: 2013
Community & HOA
Community
- Features: Elevator, Fitness Center
- Subdivision: Evergreen
HOA
- Has HOA: Yes
- Amenities included: Recreation Room
- Services included: Common Area Maintenance, Heat, Insurance, Maintenance Grounds, Maintenance Structure, Reserve Fund, Sewer, Snow Removal, Trash, Water
- HOA fee: C$455 monthly
- HOA name: Turanich
- HOA phone: 306-652-9777
Location
- Region: Saskatoon
Financial & listing details
- Price per square foot: C$338/sqft
- Annual tax amount: C$2,500
- Date on market: 11/10/2026
- Ownership: Condominium
Price history
| Date | Event | Price |
|---|---|---|
| 11/10/2026 | Listed for sale | C$309,900C$338/sqft |
Source: Saskatchewan REALTORS® Association #SK052835 Report a problem | ||
Public tax history
Tax history is unavailable.
Climate risks
Neighborhood: Evergreen
Nearby schools
GreatSchools rating
No schools nearby
We couldn't find any schools near this home.
Similar homes
- C$299,9002 bd2 ba910 sqft235 Evergreen Square #216, Saskatoon, SK S7W 0T9For Sale
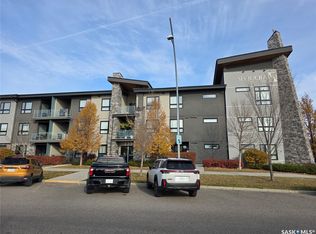 MLS ID #SK051554, Jim Kramer, Century 21 Fusion. Saskatchewan REALTORS® Association
- C$324,9002 bd2 ba1.1k sqft363 Nelson Road #116, Saskatoon, SK S7S 1P2For Sale
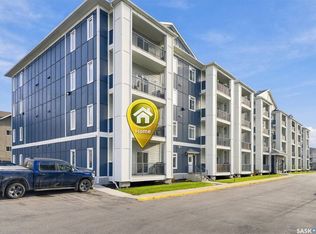 MLS ID #SK053316, Brodie Zuk, Realty Executives Saskatoon. Saskatchewan REALTORS® Association
- C$319,9002 bd2 ba1k sqft2710 Main Street #321, Saskatoon, SK S7H 0M3For Sale
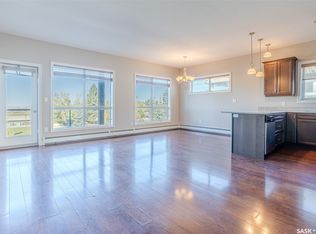 MLS ID #SK053237, Joel Dyck, Real Broker SK Ltd.. Saskatchewan REALTORS® Association
- C$268,0002 bd2 ba883 sqft412 Willowgrove Square #311, Saskatoon, SK S7W 0E5For Sale
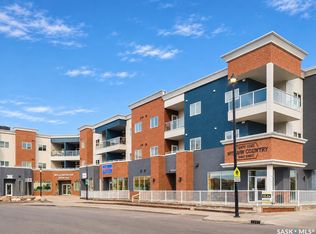 MLS ID #SK052895, Yishui Zhou, Boyes Group Realty Inc.. Saskatchewan REALTORS® Association
