Great location-close to U Of S, easy access to circle drive and all the amenities on central Ave. Currently rented for $1800.00/ month plus utilities. The basement suite has been gutted as the foundation requires work. All updated mechanical. 14x12 deck. 14x24 insulated garage.
Active
C$309,900
311 108th Street W, Saskatoon, SK S7N 1P7
2beds
2baths
938sqft
Single Family Residence
Built in 1954
7,264 Square Feet Lot
$-- Zestimate®
C$330/sqft
C$-- HOA
What's special
All updated mechanical
- 5 hours
- 10
- 0
Zillow last checked:
Listing updated:
Listed by:
Joanne Kerr,
RE/MAX Saskatoon
Source: Saskatchewan REALTORS® Association,MLS®#: SK053153Originating MLS®#: Saskatchewan REALTORS Association
Facts & features
Interior
Bedrooms & bathrooms
- Bedrooms: 2
- Bathrooms: 2
Bedroom
- Description: Flooring: Laminate
- Level: Main
Bedroom
- Description: Flooring: Laminate
- Level: Main
Bathroom
- Description: Flooring: Linoleum
- Features: Four Piece Bathroom
- Level: Main
- Dimensions: 7.00 x
Bathroom
- Description: Flooring: Linoleum
- Features: Three Piece Bathroom
- Level: Basement
Den
- Description: Flooring: Laminate
- Level: Main
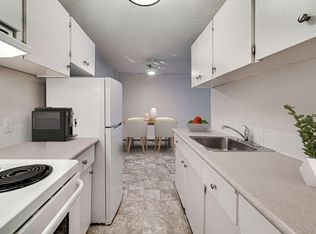
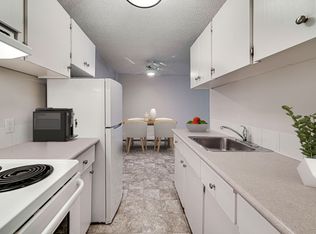
Kitchen
- Description: Flooring: Linoleum
- Level: Main
Living room
- Description: Flooring: Laminate
- Level: Main
Utility room
- Description: Flooring: Concrete
- Level: Basement
- Dimensions: 16.00 x
Heating
- Forced Air, Natural Gas
Appliances
- Included: Gas Water Heater, Dryer, Refrigerator, Stove, Washer
Features
- Window Treatments
- Windows: Window Treatments
- Basement: Full,Partially Finished,Sump Pump
Interior area
- Total interior livable area: 938 sqft
Property
Parking
- Total spaces: 4
- Parking features: Concrete, Driveway, Detached, One Car Garage, Gravel
- Garage spaces: 1
- Has uncovered spaces: Yes
- Details: Concrete Drive, Gravel Drive, Garage Door Remote Num:1
Features
- Patio & porch: Deck
- Fencing: Fenced
Lot
- Size: 7,264 Square Feet
- Dimensions: 51.93 x 139.89
- Features: Adjacent To Open Space, Rectangular, Rectangular Lot, Back Yard, Front Yard, Trees
Details
- Additional structures: Shed(s)
Construction
Type & style
- Home type: SingleFamily
- Architectural style: Bungalow Raised
- Property subtype: Single Family Residence
Materials
- Stucco, Wood Frame
- Foundation: Concrete Perimeter
- Roof: Asphalt,Shingle
Condition
- Year built: 1954
Community & HOA
Community
- Subdivision: Sutherland
Location
- Region: Saskatoon
Financial & listing details
- Price per square foot: C$330/sqft
- Annual tax amount: C$2,940
- Date on market: 11/11/2026
- Ownership: Freehold
Price history
| Date | Event | Price |
|---|---|---|
| 11/12/2026 | Listed for sale | C$309,900C$330/sqft |
Source: Saskatchewan REALTORS® Association #SK053153 Report a problem | ||
Public tax history
Tax history is unavailable.
Climate risks
Neighborhood: Sutherland
Nearby schools
GreatSchools rating
No schools nearby
We couldn't find any schools near this home.


Similar homes
- C$334,9002 bd1 ba784 sqft127 107th Street W, Saskatoon, SK S7N 1P2For Sale
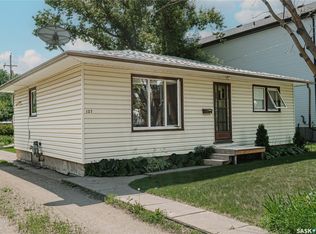 MLS ID #SK050974, Dan Gaudet, Barry Chilliak Realty Inc.. Saskatchewan REALTORS® Association
- C$340,0003 bd2 ba1.1k sqft100 Cruise Street, Saskatoon, SK S7N 2C1For Sale
 MLS ID #SK052748, Edward Ramsey, Choice Realty Systems. Saskatchewan REALTORS® Association
- C$374,9003 bd3 ba1.2k sqft51 Moxon Crescent, Saskatoon, SK S7H 3B8For Sale
 MLS ID #SK053071, Eryn Kaye, TRCG The Realty Consultants Group. Saskatchewan REALTORS® Association
- C$274,9003 bd1 ba1k sqft125 111th Street W, Saskatoon, SK S7N 1T1For Sale
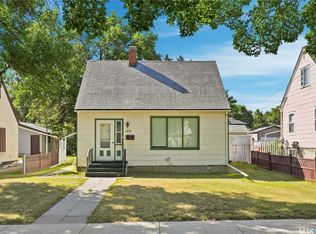 MLS ID #SK046113, Tamara Bobiash, Boyes Group Realty Inc.. Saskatchewan REALTORS® Association
