Welcome to #233-670 Kenderdine Road in Arbor Creek, Saskatoon. This three bedroom, two bathroom 2-storey townhome is the perfect spot for students, first time home buyers, or folks looking to downsize. The complex is well managed and wonderfully maintained. Steps away from Beckett Green Park, and beautiful walking trails; Arbor Creek is also home to ball diamonds, playgrounds, ponds, and nearby to schools. Inside the home, a generously sized living room faces East and is the perfect spot to sip your morning coffee. Natural light floods the home throughout the day. The eat-in kitchen offers plenty of cabinetry and counter space, and includes a large pantry. There are sliding garden doors to the private West-facing deck; a perfect spot to unwind after a long day and watch the sun set. Upstairs there are three bedrooms and one full bathroom. The primary bedrooms includes a fantastic walk-in closet. Downstairs, a fully finished basement includes a den with another walk-in closet, a large spa-like bathroom, a small family room, laundry area, utility closet, and storage. Other features include new carpet, central air conditioning, There are two electrified parking stalls in front of the unit, as well as a Visitor parking stall. Pets are allowed with restrictions, and condo fees are $365/month.
Active
C$315,000
670 Kenderdine Road #233, Saskatoon, SK S7N 4W4
3beds
2baths
1,080sqft
Townhouse, Condominium
Built in 2003
-- sqft lot
$-- Zestimate®
C$292/sqft
C$365/mo HOA
What's special
Large pantryFully finished basementLarge spa-like bathroomSmall family roomLaundry areaNew carpetCentral air conditioning
- 15 hours
- 9
- 3
Zillow last checked:
Listing updated:
Listed by:
Michelle Butler,
Royal LePage Saskatoon Real Estate
Source: Saskatchewan REALTORS® Association,MLS®#: SK052927Originating MLS®#: Saskatchewan REALTORS Association
Facts & features
Interior
Bedrooms & bathrooms
- Bedrooms: 3
- Bathrooms: 2
Heating
- Forced Air, Natural Gas
Cooling
- Central Air
Appliances
- Included: Water Heater, Dryer, Dishwasher, Microwave, Refrigerator, Stove, Washer
- Laundry: In Unit
Features
- Window Treatments
- Windows: Window Treatments
- Basement: Full,Finished
Interior area
- Total interior livable area: 1,080 sqft
Property
Parking
- Total spaces: 2
- Parking features: Asphalt, Parking Space(s), Guest
- Details: Asphalt,
Features
- Patio & porch: Deck
Lot
- Features: Adjacent To Open Space, Back Yard, Front Yard, Trees
Construction
Type & style
- Home type: Townhouse
- Architectural style: Two Story
- Property subtype: Townhouse, Condominium
- Attached to another structure: Yes
Materials
- Vinyl Siding
- Foundation: Concrete Perimeter
- Roof: Asphalt,Shingle
Condition
- Year built: 2003
Community & HOA
Community
- Subdivision: Arbor Creek
HOA
- Has HOA: Yes
- Services included: Common Area Maintenance, Insurance, Maintenance Grounds, Maintenance Structure, Reserve Fund, Sewer, Snow Removal, Trash, Water
- HOA fee: C$365 monthly
- HOA name: ICR
- HOA phone: 306-664-6118
Location
- Region: Saskatoon
Financial & listing details
- Price per square foot: C$292/sqft
- Annual tax amount: C$2,294
- Date on market: 11/9/2026
- Ownership: Condominium
Price history
| Date | Event | Price |
|---|---|---|
| 11/9/2026 | Listed for sale | C$315,000C$292/sqft |
Source: Saskatchewan REALTORS® Association #SK052927 Report a problem | ||
Public tax history
Tax history is unavailable.
Climate risks
Neighborhood: Arbor Creek
Nearby schools
GreatSchools rating
No schools nearby
We couldn't find any schools near this home.
Similar homes
- C$289,0003 bd2 ba1.3k sqft425 115th Street E #326, Saskatoon, SK S7N 2E5For Sale
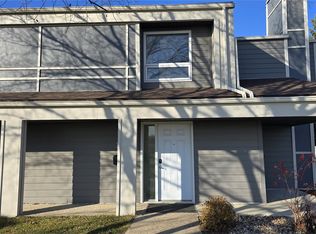 MLS ID #SK052805, Saeed Bahrololoumi Mofrad, Realty ONE Group Dynamic. Saskatchewan REALTORS® Association
- C$329,9003 bd2 ba1.1k sqft110 Keevil Crescent #38, Saskatoon, SK S7N 4N8For Sale
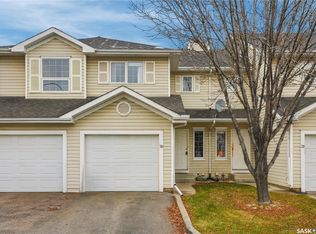 MLS ID #SK052404, Charity Newnham, Coldwell Banker Signature. Saskatchewan REALTORS® Association
- C$328,9002 bd2 ba1.4k sqft115 Keevil Crescent #110, Saskatoon, SK S7N 4P2For Sale
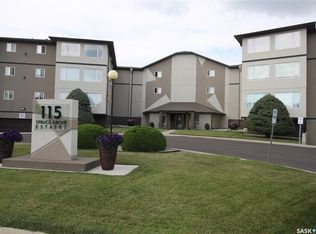 MLS ID #SK052596, Bob Wamsley, Realty Executives Saskatoon. Saskatchewan REALTORS® Association
- C$274,9002 bd2 ba1.1k sqft1128 Mckercher Drive #27, Saskatoon, SK S7H 4Y7For Sale
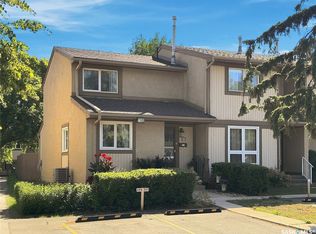 MLS ID #SK052978, AJ Morrison, Coldwell Banker Signature. Saskatchewan REALTORS® Association
