This 1495 sq ft condo is one of the largest and most desirable floor plans in Spruce Grove Estates! Located in the desirable University Heights neighbourhood, this bright, spacious, and thoughtfully designed condo offers comfortable living with plenty of room to relax, entertain, and enjoy a maintenance-free lifestyle. Step inside and you’ll appreciate the large rooms and natural light throughout. The spacious kitchen offers ample cabinetry and generous counter space, while the large dining area provides the perfect setting for family dinners or entertaining friends. The inviting living room opens to a bright, east-facing heated sunroom—a wonderful year-round space to enjoy your morning coffee, read, or simply relax. The primary bedroom features a walk-in closet and a convenient 3-piece ensuite with a walk-in shower with built-in seating, offering added comfort and accessibility. A spacious second bedroom provides flexibility for guests, while the versatile den is ideal for a home office, hobby room, or quiet retreat. You’ll also find a large laundry/utility room, abundant in-suite storage, and an additional private storage room in the basement. Heated underground parking adds even more convenience and comfort, with plenty of visitor parking. Residents of Spruce Grove Estates enjoy fantastic building amenities, including a large recreation room with a kitchen, exercise area, workshop, and courtyard, perfect for socializing, hobbies, and enjoying time outdoors. The location is hard to beat, with shopping, restaurants, parks, walking trails, medical clinics, and pharmacies all close by.
Active
C$328,900
115 Keevil Crescent #110, Saskatoon, SK S7N 4P2
2beds
2baths
1,495sqft
Condominium, Apartment
Built in 1997
-- sqft lot
$-- Zestimate®
C$220/sqft
C$544/mo HOA
What's special
Large roomsNatural light throughoutSpacious kitchenAmple cabinetryGenerous counter spaceLarge dining areaBright east-facing heated sunroom
- 2 days
- 28
- 0
Zillow last checked:
Listing updated:
Listed by:
Bob Wamsley,
Realty Executives Saskatoon
Source: Saskatchewan REALTORS® Association,MLS®#: SK052596Originating MLS®#: Saskatchewan REALTORS Association
Facts & features
Interior
Bedrooms & bathrooms
- Bedrooms: 2
- Bathrooms: 2
Primary bedroom
- Description: Flooring: Carpet
- Level: Main
- Dimensions: 13.10 x 14.60
Bedroom
- Description: Flooring: Carpet
- Level: Main
- Dimensions: 12.20 x 12.80
Bathroom
- Description: Flooring: Linoleum
- Features: Four Piece Bathroom
- Level: Main
Other
- Description: Flooring: Linoleum
- Features: Three Piece Bathroom
- Level: Main
Den
- Description: Flooring: Laminate
- Level: Main
- Dimensions: 8.90 x 10.00
Dining room
- Description: Flooring: Laminate
- Level: Main
- Dimensions: 11.00 x 13.30
Kitchen
- Description: Flooring: Laminate
- Level: Main
- Dimensions: 8.90 x 10.90
Laundry
- Description: Flooring: Linoleum
- Level: Main
- Dimensions: 9.30 x 11.60
Living room
- Description: Flooring: Carpet
- Level: Main
- Dimensions: 12.10 x 17.40
Sunroom
- Description: Flooring: Carpet
- Level: Main
- Dimensions: 5.00 x 16.80
Heating
- Baseboard, Hot Water, Natural Gas
Cooling
- Wall/Window Unit(s)
Appliances
- Included: Dryer, Dishwasher, Microwave, Refrigerator, Stove, Washer
- Laundry: In Unit
Features
- Elevator, Intercom, Kitchen Exhaust Fan, Window Treatments
- Windows: Window Treatments
Interior area
- Total interior livable area: 1,495 sqft
Property
Parking
- Total spaces: 1
- Parking features: Underground, Heated Garage, Garage Door Opener, Guest
- Has garage: Yes
- Covered spaces: 1
- Details: , Garage Door Remote Num:1
Accessibility
- Accessibility features: Wheelchair Access
Lot
- Features: Back Yard, Front Yard, Trees
Details
- Other equipment: Intercom
Construction
Type & style
- Home type: Condo
- Property subtype: Condominium, Apartment
- Attached to another structure: Yes
Materials
- Stucco, Wood Frame
- Roof: Asphalt,Shingle
Condition
- Year built: 1997
Community & HOA
Community
- Features: Elevator, Fitness Center
- Subdivision: University Heights
HOA
- Has HOA: Yes
- Amenities included: Recreation Room
- Services included: Common Area Maintenance, Heat, Insurance, Maintenance Grounds, Maintenance Structure, Reserve Fund, Sewer, Snow Removal, Trash, Water
- HOA fee: C$544 monthly
- HOA name: Self Managed
Location
- Region: Saskatoon
Financial & listing details
- Price per square foot: C$220/sqft
- Annual tax amount: C$3,088
- Date on market: 11/7/2026
- Ownership: Condominium
Price history
| Date | Event | Price |
|---|---|---|
| 11/7/2026 | Listed for sale | C$328,900C$220/sqft |
Source: Saskatchewan REALTORS® Association #SK052596 Report a problem | ||
Public tax history
Tax history is unavailable.
Climate risks
Neighborhood: University Heights Suburban Centre
Nearby schools
GreatSchools rating
No schools nearby
We couldn't find any schools near this home.


Similar homes
- C$359,9002 bd2 ba1.2k sqft230 Heath Avenue #101, Saskatoon, SK S7S 1N7For Sale
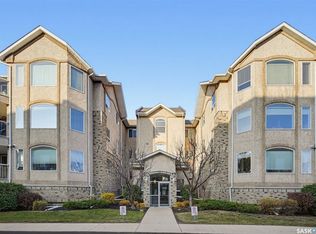 MLS ID #SK052804, Jamie Tait, Realty Executives Saskatoon. Saskatchewan REALTORS® Association
- C$329,9002 bd2 ba1.1k sqft363 Nelson Road #115, Saskatoon, SK S7S 1P2For Sale
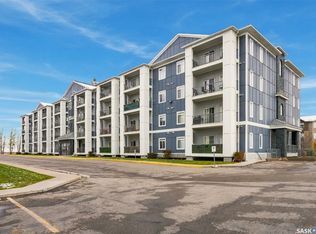 MLS ID #SK052239, Cindy Baliski, Coldwell Banker Signature. Saskatchewan REALTORS® Association
- C$329,9003 bd2 ba1.1k sqft110 Keevil Crescent #38, Saskatoon, SK S7N 4N8For Sale
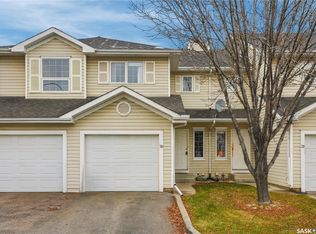 MLS ID #SK052404, Charity Newnham, Coldwell Banker Signature. Saskatchewan REALTORS® Association
- C$315,0003 bd2 ba1k sqft670 Kenderdine Road #233, Saskatoon, SK S7N 4W4For Sale
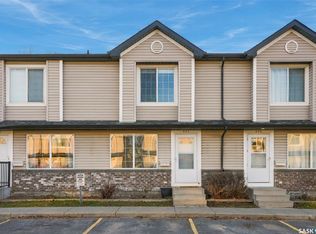 MLS ID #SK052927, Michelle Butler, Royal LePage Saskatoon Real Estate. Saskatchewan REALTORS® Association
