Welcome to Unit 101 at 230 Heath Avenue in Sienne Pointe II. This 1,212 sq. ft. condo has 2 bedrooms and 2 bathrooms and is within walking distance of the shops, restaurants and everyday services in the University Heights Suburban Centre, as well as nearby schools and parks. The open-concept layout connects the kitchen and dining area to a large living room with a gas fireplace and plenty of room to gather. Engineered hardwood flooring runs through the living room, dining area and both bedrooms. Step out from the living room onto the covered deck, which has a natural gas BBQ hookup. The primary bedroom features a walk-in closet and a 3-piece ensuite. The spacious second bedroom is right across from the main 4-piece bathroom and has room for a bed and a desk. A large in-suite laundry room gives you extra space for storage, and one underground parking stall is included. Both the building and the unit are wheelchair accessible, and the building has an elevator. Other building amenities include a large recreation room, a guest suite, an exercise area, visitor parking and a woodworking shop.
Active
C$359,900
230 Heath Avenue #101, Saskatoon, SK S7S 1N7
2beds
2baths
1,212sqft
Condominium, Apartment
Built in 2003
-- sqft lot
$-- Zestimate®
C$297/sqft
C$580/mo HOA
What's special
Open-concept layoutEngineered hardwood flooringCovered deckNatural gas bbq hookupSpacious second bedroomLarge in-suite laundry room
- 15 hours
- 17
- 2
Zillow last checked:
Listing updated:
Listed by:
Jamie Tait,
Realty Executives Saskatoon,
Courtney Tait,
Realty Executives Saskatoon
Source: Saskatchewan REALTORS® Association,MLS®#: SK052804Originating MLS®#: Saskatchewan REALTORS Association
Facts & features
Interior
Bedrooms & bathrooms
- Bedrooms: 2
- Bathrooms: 2
Primary bedroom
- Description: Flooring: Engineered Hardwood
- Level: Main
- Dimensions: 10.50 x 15.30
Bedroom
- Description: Flooring: Engineered Hardwood
- Level: Main
- Dimensions: 8.70 x 15.00
Bathroom
- Description: Flooring: Tile
- Features: Four Piece Bathroom
- Level: Main
Other
- Description: Flooring: Tile
- Features: Three Piece Bathroom
- Level: Main
Dining room
- Description: Flooring: Engineered Hardwood
- Level: Main
- Dimensions: 12.00 x 10.80
Kitchen
- Description: Flooring: Tile
- Level: Main
- Dimensions: 12.50 x 8.50
Living room
- Description: Flooring: Engineered Hardwood
- Level: Main
- Dimensions: 18.80 x 17.00
Utility room
- Description: Flooring: Tile
- Level: Main
Heating
- Forced Air, Natural Gas
Cooling
- Central Air
Appliances
- Included: Gas Water Heater, Dryer, Dishwasher, Disposal, Refrigerator, Stove, Washer
- Laundry: In Unit
Features
- Central Vacuum, Elevator, Intercom, Window Treatments
- Windows: Window Treatments
- Number of fireplaces: 1
- Fireplace features: Gas
Interior area
- Total interior livable area: 1,212 sqft
Video & virtual tour
Property
Parking
- Total spaces: 1
- Parking features: Underground, Garage Door Opener, Guest
- Has garage: Yes
- Covered spaces: 1
- Details: ,
Accessibility
- Accessibility features: Wheelchair Access
Details
- Other equipment: Intercom
Construction
Type & style
- Home type: Condo
- Property subtype: Condominium, Apartment
- Attached to another structure: Yes
Materials
- Brick, Stucco, Wood Frame
- Roof: Asphalt,Shingle
Condition
- Year built: 2003
Community & HOA
Community
- Features: Elevator, Fitness Center
- Subdivision: University Heights
HOA
- Has HOA: Yes
- Amenities included: Guest Suites, Recreation Room
- Services included: Common Area Maintenance, Insurance, Maintenance Grounds, Maintenance Structure, Reserve Fund, Sewer, Snow Removal, Trash, Water
- HOA fee: C$580 monthly
- HOA name: Self Managed
- HOA phone: 306-260-1256
Location
- Region: Saskatoon
Financial & listing details
- Price per square foot: C$297/sqft
- Annual tax amount: C$2,743
- Date on market: 11/9/2026
- Ownership: Condominium
Price history
| Date | Event | Price |
|---|---|---|
| 11/9/2026 | Listed for sale | C$359,900C$297/sqft |
Source: Saskatchewan REALTORS® Association #SK052804 Report a problem | ||
Public tax history
Tax history is unavailable.
Climate risks
Neighborhood: University Heights Suburban Centre
Nearby schools
GreatSchools rating
No schools nearby
We couldn't find any schools near this home.
Similar homes
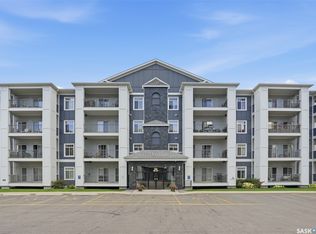
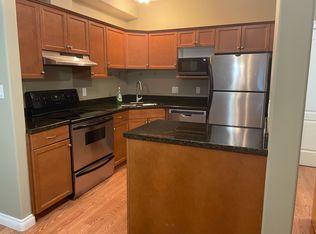
- C$328,9002 bd2 ba1.4k sqft115 Keevil Crescent #110, Saskatoon, SK S7N 4P2For Sale
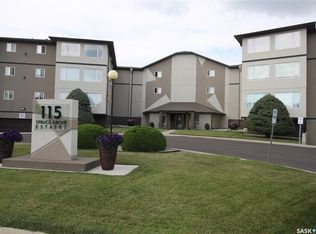 MLS ID #SK052596, Bob Wamsley, Realty Executives Saskatoon. Saskatchewan REALTORS® Association
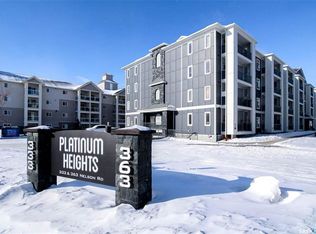
- C$329,9002 bd2 ba1.1k sqft363 Nelson Road #115, Saskatoon, SK S7S 1P2For Sale
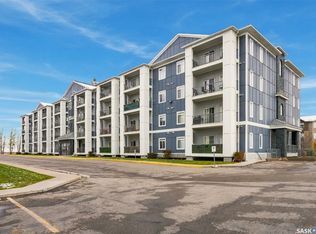 MLS ID #SK052239, Cindy Baliski, Coldwell Banker Signature. Saskatchewan REALTORS® Association
- C$359,9002 bd2 ba1.1k sqft423 Nelson Road #107, Saskatoon, SK S7S 1P2For Sale
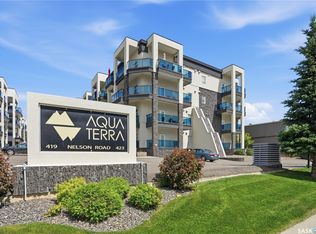 MLS ID #SK050436, Tanner Washington, Boyes Group Realty Inc.. Saskatchewan REALTORS® Association
- C$379,9002 bd2 ba1.2k sqft423 Nelson Road #103, Saskatoon, SK S7S 1P2For SaleMLS ID #SK050769, Shawn Johnson, RE/MAX Saskatoon. Saskatchewan REALTORS® Association
