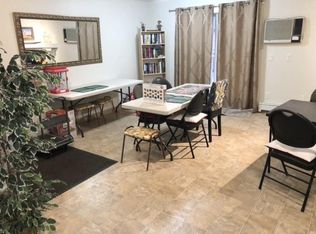
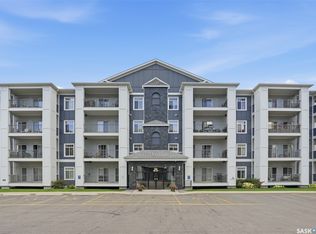
Welcome to Unit 207 – 115 Keevil Crescent! This spacious 1,215 sq. ft. condo offers 2 bedrooms and 2 bathrooms in the desirable University Heights neighbourhood. Freshly painted and well cared for, this unit features an oak kitchen, laminate flooring, and a functional layout with plenty of room for comfortable everyday living. In-suite laundry adds convenience, while underground parking provides added comfort year-round. Residents can enjoy the building’s amenities, including a recreation room, workshop, and outdoor patio with space to barbecue or entertain friends. Located in University Heights, you’ll enjoy easy access to shopping, restaurants, grocery stores, medical services, parks, and other everyday amenities. This is an excellent opportunity to enjoy comfortable, low-maintenance condo living in a well-maintained building in a convenient location.
Active under contract
C$299,900
115 Keevil Crescent #207, Saskatoon, SK S7N 4P2
2beds
2baths
1,215sqft
Condominium, Apartment
Built in 1997
-- sqft lot
$-- Zestimate®
C$247/sqft
C$442/mo HOA
What's special
Freshly paintedOak kitchenLaminate flooringIn-suite laundryUnderground parking
- 8 days
- 55
- 3
Zillow last checked:
Listing updated:
Listed by:
Ryan Bamford,
Coldwell Banker Signature
Source: Saskatchewan REALTORS® Association,MLS®#: SK051761Originating MLS®#: Saskatchewan REALTORS Association
Facts & features
Interior
Bedrooms & bathrooms
- Bedrooms: 2
- Bathrooms: 2
Primary bedroom
- Description: Flooring: Laminate
- Level: Main
- Dimensions: 14.60 x 11.10
Bedroom
- Description: Flooring: Laminate
- Level: Main
- Dimensions: 10.20 x 14.60
Bathroom
- Description: Flooring: Laminate
- Features: Four Piece Bathroom
- Level: Main
Bathroom
- Description: Flooring: Laminate
- Features: Two Piece Bathroom
- Level: Main
Dining room
- Description: Flooring: Laminate
- Level: Main
- Dimensions: 14.10 x 8.20
Kitchen
- Description: Flooring: Laminate
- Level: Main
- Dimensions: 12.20 x 12.00
Laundry
- Description: Flooring: Laminate
- Level: Main
- Dimensions: 11.90 x 9.60
Living room
- Description: Flooring: Laminate
- Level: Main
- Dimensions: 17.60 x 12.00
Sunroom
- Description: Flooring: Laminate
- Level: Main
- Dimensions: 16.90 x 5.30
Heating
- Baseboard, Hot Water
Cooling
- Wall/Window Unit(s)
Appliances
- Included: Gas Water Heater, Dryer, Dishwasher, Refrigerator, Stove, Washer
Features
- Elevator, Intercom, Window Treatments
- Windows: Window Treatments
- Basement: Full
Interior area
- Total interior livable area: 1,215 sqft
Property
Parking
- Total spaces: 1
- Parking features: Underground, Garage Door Opener, Guest
- Has garage: Yes
- Covered spaces: 1
- Details: ,
Accessibility
- Accessibility features: Wheelchair Access
Features
- Patio & porch: Other
Lot
- Features: Other, Back Yard, Front Yard, Trees
Details
- Other equipment: Intercom
Construction
Type & style
- Home type: Condo
- Property subtype: Condominium, Apartment
- Attached to another structure: Yes
Materials
- Brick, Stucco, Wood Frame
- Foundation: Concrete Perimeter
- Roof: Asphalt,Shingle
Condition
- Year built: 1997
Community & HOA
Community
- Features: Elevator
- Subdivision: University Heights
HOA
- Has HOA: Yes
- Amenities included: Recreation Room
- Services included: Heat, Insurance, Maintenance Grounds, Maintenance Structure, Reserve Fund, Sewer, Snow Removal, Trash, Water
- HOA fee: C$442 monthly
- HOA phone: 306-381-5515
Location
- Region: Saskatoon
Financial & listing details
- Price per square foot: C$247/sqft
- Annual tax amount: C$2,534
- Date on market: 10/27/2026
- Ownership: Condominium
Price history
| Date | Event | Price |
|---|---|---|
| 10/30/2026 | Contingent | C$299,900C$247/sqft |
Source: Saskatchewan REALTORS® Association #SK051761 Report a problem | ||
| 10/27/2026 | Listed for sale | C$299,900C$247/sqft |
Source: Saskatchewan REALTORS® Association #SK051761 Report a problem | ||
Public tax history
Tax history is unavailable.
Climate risks
Neighborhood: University Heights Suburban Centre
Nearby schools
GreatSchools rating
No schools nearby
We couldn't find any schools near this home.


Similar homes
- C$329,9003 bd2 ba1.1k sqft110 Keevil Crescent #38, Saskatoon, SK S7N 4N8For Sale
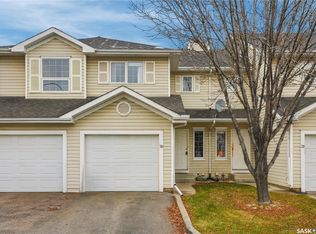 MLS ID #SK052404, Charity Newnham, Coldwell Banker Signature. Saskatchewan REALTORS® Association
- C$329,9002 bd2 ba1.1k sqft363 Nelson Road #115, Saskatoon, SK S7S 1P2For Sale
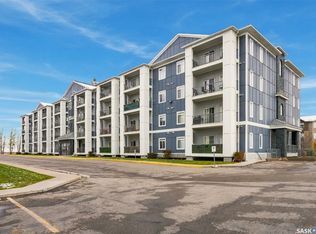 MLS ID #SK052239, Cindy Baliski, Coldwell Banker Signature. Saskatchewan REALTORS® Association
- C$259,9003 bd2 ba1.3k sqft425 115th Street E #416, Saskatoon, SK S7N 2E5For Sale
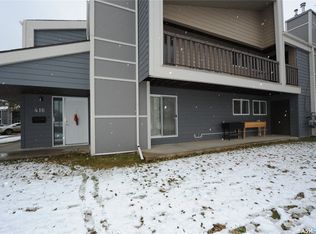 MLS ID #SK052348, Leah Brisdon P.C. Inc., Century 21 Fusion. Saskatchewan REALTORS® Association
- C$304,9002 bd2 ba985 sqft333 Nelson Road #314, Saskatoon, SK S7S 1P2For Sale
 MLS ID #SK048105, Hasan Sharif, eXp Realty. Saskatchewan REALTORS® Association
