Here’s the one you’ve been waiting for!
Welcome to this spacious 1-bedroom condo in the highly desirable Wildwood neighbourhood, offering an absolutely fantastic location and a lifestyle of comfort and convenience!
Location truly doesn’t get much better than this! Situated directly across from The Centre Mall, you’ll have shopping, restaurants, medical services, entertainment, and just about every amenity you could possibly need right at your doorstep. And to make this location even better, a brand-new grocery store directly across the street is expected to open any day!
This wonderful adult-oriented building offers so much more than just a place to call home. Enjoy the convenience of an elevator, heated underground parking, an exercise room, amenities room, and even a guest suite for visiting family and friends!
The spacious one-bedroom layout offers comfortable, easy living, while the welcoming atmosphere and wonderful neighbours make this building truly special.
If you’ve been waiting for the perfect combination of location, convenience, community, and low-maintenance living, this is it!
Active
C$299,900
1015 Moss Avenue #207, Saskatoon, SK S7H 4M4
1beds
1baths
764sqft
Condominium, Apartment
Built in 2017
-- sqft lot
$-- Zestimate®
C$393/sqft
C$412/mo HOA
What's special
Convenience of an elevatorHeated underground parkingExercise roomAmenities roomSpacious one-bedroom layoutWelcoming atmosphere
- 6 days
- 10
- 0
Zillow last checked:
Listing updated:
Listed by:
Koraley Schneider,
Boyes Group Realty Inc.,
Zoey Schneider,
Boyes Group Realty Inc.
Source: Saskatchewan REALTORS® Association,MLS®#: SK052446Originating MLS®#: Saskatchewan REALTORS Association
Facts & features
Interior
Bedrooms & bathrooms
- Bedrooms: 1
- Bathrooms: 1
Bedroom
- Description: Flooring: Carpet
- Level: Main
- Dimensions: 12.00 x 11.00
Bathroom
- Description: Flooring: Vinyl
- Features: Three Piece Bathroom
- Level: Main
Dining room
- Description: Flooring: Laminate
- Level: Main
- Dimensions: 10.50 x 14.00
Kitchen
- Description: Flooring: Laminate
- Level: Main
- Dimensions: 10.20 x 10.90
Laundry
- Description: Flooring: Vinyl
- Level: Main
Living room
- Description: Flooring: Laminate
- Level: Main
- Dimensions: 12.00 x 14.00
Heating
- Baseboard, Hot Water
Cooling
- Central Air
Appliances
- Included: Dryer, Dishwasher, Microwave Hood Fan, Refrigerator, Stove, Washer
Interior area
- Total interior livable area: 764 sqft
Property
Parking
- Total spaces: 1
- Parking features: Underground, Guest
- Covered spaces: 1
- Details: ,
Accessibility
- Accessibility features: Wheelchair Access
Features
- Patio & porch: Balcony
Construction
Type & style
- Home type: Condo
- Property subtype: Condominium, Apartment
- Attached to another structure: Yes
Materials
- Wood Frame
- Roof: Asphalt,Shingle
Condition
- Year built: 2017
Community & HOA
Community
- Features: Elevator, Fitness Center
- Subdivision: Wildwood
HOA
- Has HOA: Yes
- Amenities included: Guest Suites, Recreation Room
- Services included: Common Area Maintenance, Heat, Insurance, Maintenance Grounds, Maintenance Structure, Reserve Fund, Sewer, Snow Removal, Water
- HOA fee: C$412 monthly
- HOA name: SRES
- HOA phone: 306-978-6688
Location
- Region: Saskatoon
Financial & listing details
- Price per square foot: C$393/sqft
- Annual tax amount: C$2,619
- Date on market: 11/2/2026
- Ownership: Condominium
Price history
| Date | Event | Price |
|---|---|---|
| 11/2/2026 | Listed for sale | C$299,900C$393/sqft |
Source: Saskatchewan REALTORS® Association #SK052446 Report a problem | ||
Public tax history
Tax history is unavailable.
Climate risks
Neighborhood: Wildwood
Nearby schools
GreatSchools rating
No schools nearby
We couldn't find any schools near this home.
- C$--1 bd1 ba650 sqft3837 Luther Pl #511444, Saskatoon, SK S7H4B1Off Market

- C$--2 bd1 ba1k sqft3837 Luther Pl #405109, Saskatoon, SK S7H4B1Off Market
- C$--2 bd1 ba1k sqft3837 Luther Pl #B2A13B5A0, Saskatoon, SK S7H4B1Off Market
- C$--1 bd1 ba650 sqft3837 Luther Pl #FA8D6A495, Saskatoon, SK S7H4B1Off Market
Similar homes
- C$284,9002 bd2 ba1k sqft1850 Main Street #316, Saskatoon, SK S7H 4B3For Sale
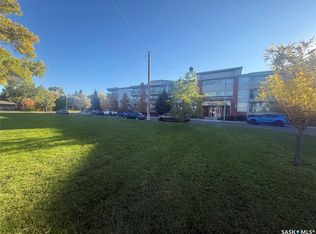 MLS ID #SK052531, Randy Sabo, Coldwell Banker Signature. Saskatchewan REALTORS® Association
- C$349,9002 bd2 ba1k sqft1025 Moss Avenue #224, Saskatoon, SK S7H 4C7For Sale
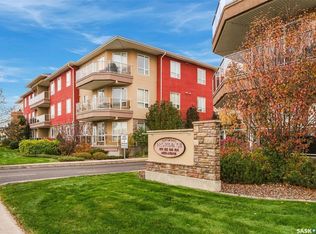 MLS ID #SK051098, Lynn Harmon, Century 21 Fusion. Saskatchewan REALTORS® Association
- C$329,9002 bd2 ba955 sqft928 Heritage View #311, Saskatoon, SK S7H 5T7For Sale
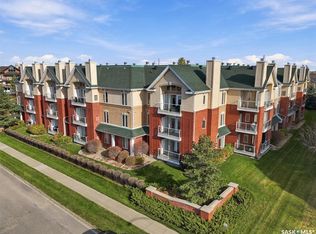 MLS ID #SK051539, Susan Jacobucci, RE/MAX Saskatoon. Saskatchewan REALTORS® Association
- C$184,9002 bd1 ba882 sqft1121 McKercher Drive #205B, Saskatoon, SK S7H 5K9For Sale
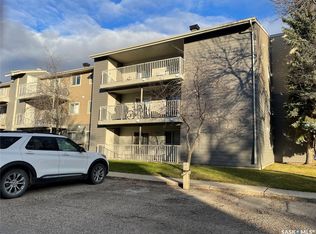 MLS ID #SK052801, Bernard Normand, Royal LePage Saskatoon Real Estate. Saskatchewan REALTORS® Association
