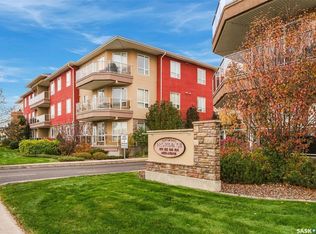
Welcome to Silverleaf Oak Suites in the heart of Greystone Heights! This spacious top floor corner unit offers an ideal combination of comfort, convenience, and location with lots of natural light. Featuring a thoughtfully designed layout with two generously sized bedrooms on opposite sides of the unit, this home provides excellent privacy and functionality. The primary bedroom includes a walk-in closet and a 3-piece ensuite, while the modern kitchen features granite countertops and stainless steel appliances. Additional highlights include one heated underground parking stall and ample visitor parking. Silverleaf Oak Suites is a quiet, well-maintained complex offering wheelchair accessibility, an elevator, community room, and video intercom system. Ideally located directly across from Greystone Heights School and nearby parks, with 8th Street amenities, the University of Saskatchewan, and public transit all within easy reach. Whether you're a professional, student, downsizer, or investor, this is a fantastic opportunity to enjoy low-maintenance living in a newer condo in an established Saskatoon neighbourhood. Call your Realtor and book your private showing today!
Active
C$339,900
2710 Main Street #321, Saskatoon, SK S7H 0M3
2beds
2baths
1,012sqft
Condominium, Apartment
Built in 2012
-- sqft lot
$-- Zestimate®
C$336/sqft
C$705/mo HOA
What's special
Lots of natural lightStainless steel appliancesHeated underground parking stallAmple visitor parkingQuiet well-maintained complex
- 13 hours
- 10
- 0
Zillow last checked:
Listing updated:
Listed by:
Joel Dyck,
Real Broker SK Ltd.
Source: Saskatchewan REALTORS® Association,MLS®#: SK051794Originating MLS®#: Saskatchewan REALTORS Association
Facts & features
Interior
Bedrooms & bathrooms
- Bedrooms: 2
- Bathrooms: 2
Primary bedroom
- Description: Flooring: Carpet
- Level: Main
- Dimensions: 15.80 x 9.11
Bedroom
- Description: Flooring: Carpet
- Level: Main
- Dimensions: 11.90 x 10.30
Other
- Description: Flooring: Linoleum
- Features: Three Piece Bathroom
- Level: Main
- Dimensions: 7.11 x 4.10
Bathroom
- Description: Flooring: Linoleum
- Features: Four Piece Bathroom
- Level: Main
- Dimensions: 8.70 x 5.00
Dining room
- Description: Flooring: Laminate
- Level: Main
- Dimensions: 11.70 x 7.60
Foyer
- Description: Flooring: Laminate
- Level: Main
- Dimensions: 12.40 x 10.10
Kitchen
- Description: Flooring: Laminate
- Level: Main
- Dimensions: 14.11 x 9.00
Laundry
- Description: Flooring: Laminate
- Level: Main
- Dimensions: 6.40 x 5.40
Living room
- Description: Flooring: Laminate
- Level: Main
- Dimensions: 14.20 x 11.70
Heating
- Baseboard, Hot Water, Natural Gas
Cooling
- Central Air
Appliances
- Included: Dryer, Dishwasher, Microwave Hood Fan, Refrigerator, Stove, Washer
- Laundry: In Unit
Features
- Elevator, Intercom, Window Treatments
- Windows: Window Treatments
Interior area
- Total interior livable area: 1,012 sqft
Property
Parking
- Total spaces: 1
- Parking features: Garage Door Opener, Guest
- Has garage: Yes
- Covered spaces: 1
- Details: ,
Accessibility
- Accessibility features: Wheelchair Access
Features
- Patio & porch: Balcony
Details
- Other equipment: Intercom
Construction
Type & style
- Home type: Condo
- Property subtype: Condominium, Apartment
- Attached to another structure: Yes
Materials
- Stone, Stucco, Wood Frame
- Roof: Asphalt,Shingle
Condition
- Year built: 2012
Community & HOA
Community
- Features: Elevator
- Subdivision: Greystone Heights
HOA
- Has HOA: Yes
- Amenities included: Recreation Room
- Services included: Common Area Maintenance, Heat, Insurance, Maintenance Grounds, Maintenance Structure, Reserve Fund, Sewer, Snow Removal, Trash, Water
- HOA fee: C$705 monthly
- HOA name: Saskatoon Real Estate Services
- HOA phone: 306-978-6688
Location
- Region: Saskatoon
Financial & listing details
- Price per square foot: C$336/sqft
- Annual tax amount: C$3,138
- Date on market: 10/23/2026
- Ownership: Condominium
Price history
| Date | Event | Price |
|---|---|---|
| 10/23/2026 | Listed for sale | C$339,900C$336/sqft |
Source: Saskatchewan REALTORS® Association #SK051794 Report a problem | ||
Public tax history
Tax history is unavailable.
Climate risks
Neighborhood: Greystone Heights
Nearby schools
GreatSchools rating
No schools nearby
We couldn't find any schools near this home.
Similar homes
- C$329,9002 bd3 ba955 sqft928 Heritage View #311, Saskatoon, SK S7H 5T7For Sale
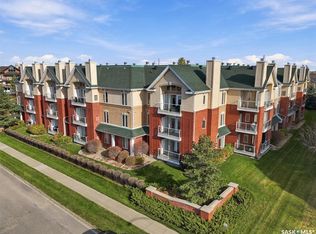 MLS ID #SK051539, Susan Jacobucci, RE/MAX Saskatoon. Saskatchewan REALTORS® Association
- C$349,9002 bd2 ba1k sqft1025 Moss Avenue #224, Saskatoon, SK S7H 4C7For Sale
 MLS ID #SK051098, Lynn Harmon, Century 21 Fusion. Saskatchewan REALTORS® Association
- C$339,9002 bd2 ba1.1k sqft1010 Main STREET #104, Saskatoon, SK S7H 0K7For Sale
 MLS ID #SK047819, Michael Kvasnak, Boyes Group Realty Inc.. Saskatchewan REALTORS® Association
- C$349,9002 bd2 ba1k sqft110 Armistice Way #207, Saskatoon, SK S7J 5L8For Sale
 MLS ID #SK049152, Edward Ramsey, Choice Realty Systems. Saskatchewan REALTORS® Association
