Features & Amenities:
-LOCATED IN BRIGHTON RANCH!
-1571 sq. ft Two Storey
-LEGAL SUITE READY
-3 Bedrooms plus bonus and 2.5 Bathroom
-Laundry on 2nd Floor
-Kitchen with Island w/ extended ledge
-Quartz throughout c/w tile backsplash in kitchen
-Laminate Living Room, Dining Room, and Kitchen
-Soft Close Cabinetry Throughout
-LED Light Bulbs Throughout
-High-Efficiency Furnace and Power Vented Hot Water Heater
-HRV Unit
-10 Year Saskatchewan New Home Warranty
-GST and PST included in purchase price. GST and PST rebate back to builder
-Front Driveway Included
-Front Landscape Included
Call to view!
(front picture is of a similar build)
Active
C$590,400
487 Traeger Close, Saskatoon, SK S7V 1Z5
3beds
3baths
1,571sqft
Single Family Residence
Built in 2026
4,356 Square Feet Lot
$-- Zestimate®
C$376/sqft
C$-- HOA
What's special
Soft close cabinetry throughoutLed light bulbs throughoutHrv unitFront driveway includedFront landscape included
- 174 days
- 11
- 0
Zillow last checked:
Listing updated:
Listed by:
Ashley Craik Realty Prof. Corp.,
Boyes Group Realty Inc.,
Richard Reimer Realty Pc Ltd.,
Boyes Group Realty Inc.
Source: Saskatchewan REALTORS® Association,MLS®#: SK034076Originating MLS®#: Saskatchewan REALTORS Association
Facts & features
Interior
Bedrooms & bathrooms
- Bedrooms: 3
- Bathrooms: 3
Primary bedroom
- Description: Flooring: Carpet
- Level: Second
- Dimensions: 13.11 x 12.00
Bedroom
- Description: Flooring: Carpet
- Level: Second
- Dimensions: 11.20 x 9.20
Bedroom
- Description: Flooring: Carpet
- Level: Second
- Dimensions: 10.20 x 9.10
Bathroom
- Description: Flooring: Linoleum
- Features: Two Piece Bathroom
- Level: Main
Bathroom
- Description: Flooring: Linoleum
- Features: Four Piece Bathroom
- Level: Second
Bathroom
- Description: Flooring: Linoleum
- Features: Four Piece Bathroom
- Level: Second
Bonus room
- Description: Flooring: Carpet
- Level: Second
- Dimensions: 12.80 x 13.40
Dining room
- Description: Flooring: Laminate
- Level: Main
- Dimensions: 12.10 x 11.60
Foyer
- Description: Flooring: Linoleum
- Level: Main
Kitchen
- Description: Flooring: Laminate
- Level: Main
- Dimensions: 12.90 x 11.20
Laundry
- Description: Flooring: Linoleum
- Level: Second
Heating
- Forced Air, Natural Gas
Appliances
- Included: Water Heater
Features
- Basement: Full,Unfinished,Sump Pump
- Has fireplace: No
Interior area
- Total interior livable area: 1,571 sqft
Property
Parking
- Total spaces: 4
- Parking features: Attached, Concrete, Driveway, Two Car Garage, Parking Space(s), Garage Door Opener
- Attached garage spaces: 2
- Has uncovered spaces: Yes
- Details: Concrete Drive,
Features
- Patio & porch: Other
Lot
- Size: 4,356 Square Feet
- Dimensions: 36.00 x 121
- Features: Other, Rectangular, Rectangular Lot
Construction
Type & style
- Home type: SingleFamily
- Architectural style: Two Story
- Property subtype: Single Family Residence
Materials
- Wood Frame
- Foundation: Concrete Perimeter
- Roof: Asphalt,Shingle
Condition
- Under Construction
- New construction: Yes
- Year built: 2026
Community & HOA
Community
- Subdivision: Brighton
Location
- Region: Saskatoon
Financial & listing details
- Price per square foot: C$376/sqft
- Date on market: 4/27/2026
- Ownership: Freehold
Price history
| Date | Event | Price |
|---|---|---|
| 4/27/2026 | Listed for sale | C$590,400C$376/sqft |
Source: Saskatchewan REALTORS® Association #SK034076 Report a problem | ||
Public tax history
Tax history is unavailable.
Climate risks
Neighborhood: Brighton
Nearby schools
GreatSchools rating
No schools nearby
We couldn't find any schools near this home.


Similar homes
- C$595,9003 bd3 ba1.5k sqft491 Traeger Close, Saskatoon, SK S7V 1Z5New Construction
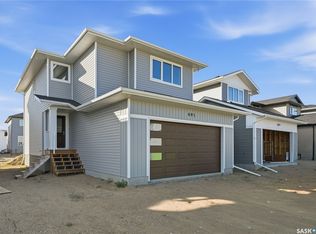 MLS ID #SK034075, Ashley Craik Realty Prof. Corp., Boyes Group Realty Inc.. Saskatchewan REALTORS® Association
 - C$599,9003 bd3 ba1.6k sqft446 Germain Manor, Saskatoon, SK S7V 0T8For Sale
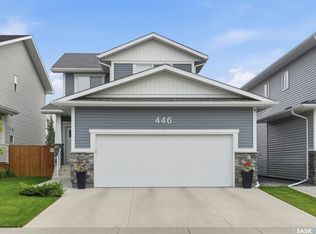 MLS ID #SK048307, Mitch Butler, Realty Executives Saskatoon. Saskatchewan REALTORS® Association
 - C$649,9003 bd3 ba2k sqft247 Prasad Manor, Saskatoon, SK S7V 1L5For Sale
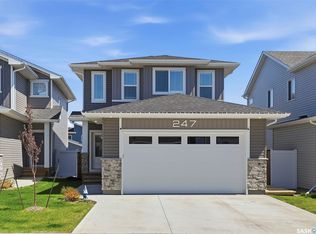 MLS ID #SK051102, Bryanne Miller, Realty Executives Saskatoon. Saskatchewan REALTORS® Association
 - C$599,9003 bd3 ba1.5k sqft442 Leskiw Bend, Saskatoon, SK S7V 2A6For Sale
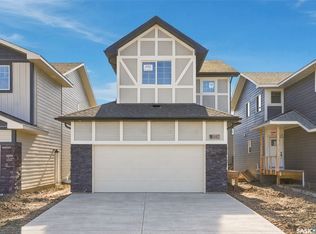 MLS ID #SK051331, Jared Boyes Realty Prof. Corp., Boyes Group Realty Inc.. Saskatchewan REALTORS® Association
