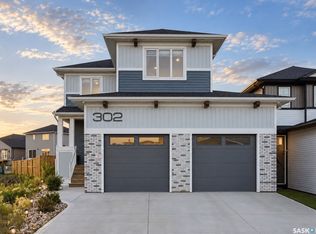
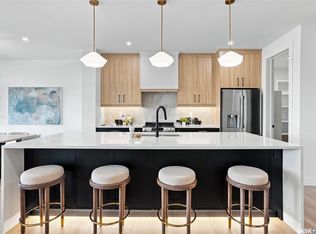
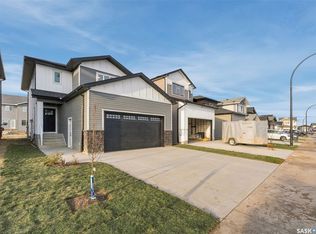
Welcome to Edgewater Homes Richmond model, this 2,341 sq ft two-storey is designed with style & function throughout. Features an oversized insulated garage, mudroom with walk-through pantry & prep sink, designer kitchen with quartz countertops & large island, bright great room with oversized patio doors & fireplace, plus a front office/flex space. Upstairs offers a spacious primary suite with tiled shower, standalone tub, walk-through closet to laundry, 2 additional bedrooms, bonus room & 4-pc bath. The bonus room has a door and a closet so this could also be a 4th bedroom. Saskatchewan New Home Warranty. PST & GST included with rebate to builde
Active
C$939,900
310 Traeger Manor, Saskatoon, SK S7V 1Z4
3beds
3baths
2,341sqft
Single Family Residence
Built in 2026
5,502 Square Feet Lot
$-- Zestimate®
C$401/sqft
C$-- HOA
What's special
Oversized insulated garageStandalone tubWalk-through closet to laundry
- 21 days
- 39
- 3
Zillow last checked:
Listing updated:
Listed by:
Jamie Tait,
Realty Executives Saskatoon,
Ross Tait,
Realty Executives Saskatoon
Source: Saskatchewan REALTORS® Association,MLS®#: SK050131Originating MLS®#: Saskatchewan REALTORS Association
Facts & features
Interior
Bedrooms & bathrooms
- Bedrooms: 3
- Bathrooms: 3
Primary bedroom
- Description: Flooring: Carpet
- Level: Second
- Dimensions: 17.20 x 13.60
Bedroom
- Description: Flooring: Carpet
- Level: Second
- Dimensions: 11.00 x 10.20
Bedroom
- Description: Flooring: Carpet
- Level: Second
- Dimensions: 10.80 x 11.80
Bathroom
- Description: Flooring: Laminate
- Features: Two Piece Bathroom
- Level: Main
Bathroom
- Description: Flooring: Tile
- Features: Four Piece Bathroom
- Level: Second
Other
- Description: Flooring: Tile
- Features: Five Piece Bathroom
- Level: Second
Bonus room
- Description: Flooring: Carpet
- Level: Second
- Dimensions: 11.00 x 19.00
Dining room
- Description: Flooring: Laminate
- Level: Main
- Dimensions: 12.20 x 12.60
Kitchen
- Description: Flooring: Laminate
- Level: Main
- Dimensions: 9.00 x 12.00
Laundry
- Description: Flooring: Tile
- Level: Second
Living room
- Description: Flooring: Laminate
- Level: Main
- Dimensions: 17.00 x 13.60
Office
- Description: Flooring: Laminate
- Level: Main
- Dimensions: 8.20 x 10.00
Heating
- Forced Air, Natural Gas
Cooling
- Central Air
Appliances
- Included: Gas Water Heater
Features
- Kitchen Exhaust Fan
- Basement: Full,Unfinished,Sump Pump
- Number of fireplaces: 2
- Fireplace features: Electric
Interior area
- Total interior livable area: 2,341 sqft
Property
Parking
- Total spaces: 4
- Parking features: Attached, Concrete, Driveway, Two Car Garage, Heated Garage, Garage Door Opener
- Attached garage spaces: 2
- Has uncovered spaces: Yes
- Details: Concrete Drive,
Features
- Exterior features: Irrigation Sprinklers
Lot
- Size: 5,502 Square Feet
- Dimensions: 42.00 x 131
- Features: Backs to Greenbelt/Park, Front Yard, Sprinklers In Ground
Construction
Type & style
- Home type: SingleFamily
- Architectural style: Two Story
- Property subtype: Single Family Residence
Materials
- Composite Siding, Wood Frame
- Foundation: Concrete Perimeter
- Roof: Asphalt,Shingle
Condition
- Year built: 2026
Community & HOA
Community
- Subdivision: Brighton
Location
- Region: Saskatoon
Financial & listing details
- Price per square foot: C$401/sqft
- Date on market: 10/1/2026
- Ownership: Freehold
Price history
| Date | Event | Price |
|---|---|---|
| 10/5/2026 | Listed for sale | C$939,900C$401/sqft |
Source: Saskatchewan REALTORS® Association #SK050131 Report a problem | ||
Public tax history
Tax history is unavailable.
Climate risks
Neighborhood: Brighton
Nearby schools
GreatSchools rating
No schools nearby
We couldn't find any schools near this home.
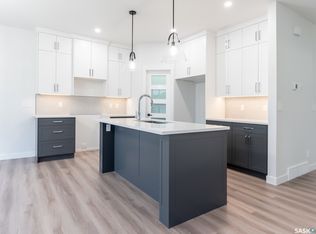
- C$760,9003 bd3 ba2.1k sqft147 Traeger Cmn, Saskatoon, SK S7V1R3New Construction
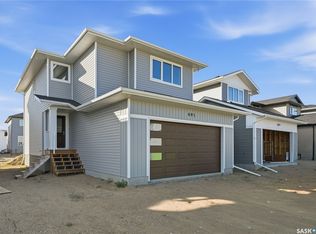
- C$595,9003 bd3 ba1.5k sqft491 Traeger Close, Saskatoon, SK S7V1Z5New Construction
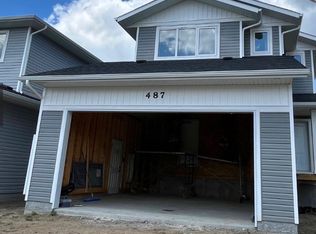
- C$590,4003 bd3 ba1.5k sqft487 Traeger Close, Saskatoon, SK S7V1Z5New Construction
- C$675,9003 bd3 ba1.6k sqft143 Traeger Cmn, Saskatoon, SK S7V1R3New Construction

Similar homes
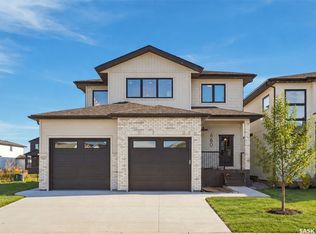
- C$973,5003 bd3 ba2.2k sqft660 Pepper Bend, Saskatoon, SK S7N 1Y6For Sale
 MLS ID #SK050735, Derek Kopp, TRCG The Realty Consultants Group. Saskatchewan REALTORS® Association
 - C$799,9004 bd4 ba1.8k sqft302 Chelsom Manor, Saskatoon, SK S7V 1R3For Sale
 MLS ID #SK049626, Eryn Kaye, Coldwell Banker Signature. Saskatchewan REALTORS® Association
 - C$899,9003 bd3 ba2.2k sqft106 Cockcroft Manor, Saskatoon, SK S7V 1Y5New Construction
 MLS ID #SK032777, Sara Henao Zuleta, Century 21 Fusion. Saskatchewan REALTORS® Association
 - C$639,9003 bd3 ba1.7k sqft247 Doran Way, Saskatoon, SK S7V 1Z3For Sale
 MLS ID #SK051540, Jordan Boyes, Boyes Group Realty Inc.. Saskatchewan REALTORS® Association
