Welcome to 106 Cockroft Manor- a completed home where thoughtful design, elevated finishes, and everyday functionality come together. This home is positioned on a green-backing lot, and offers a rare sense of privacy with uninterrupted views from the backyard and covered deck. Carefully curated from top to bottom, this home features 3 bedrooms and 3 bathrooms, including a spacious primary retreat with a luxurious 5-piece ensuite and walk-in closet. Expansive triple-pane windows flood the interior with natural light, while 9-ft ceilings, 8-ft doors, solid maple railings, upgraded lighting, and thoughtfully designed feature walls create a sophisticated atmosphere throughout.
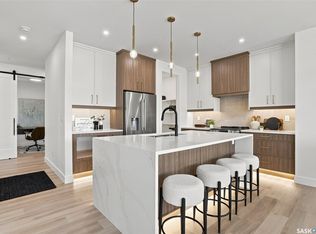
At the heart of the home is a beautifully appointed kitchen featuring a waterfall quartz island with hidden touchless storage, complemented by dovetail cabinetry extending to the ceiling for a seamless, elevated finish. A generous pantry connects directly to the custom mudroom, blending beautiful design with effortless everyday living. Upgraded luxury vinyl plank flooring, toe-kick and valance lighting, custom cabinetry, and stainless steel appliances further complete the interior.
Outside, enjoy fully landscaped front and back yard- a covered deck with awning, sealed driveway, and a convenient irrigation system controlled directly from your phone. The extra large insulated and heated garage also add year-round comfort.
The exterior of this home makes a striking impression, with a bold framed roofline, Hardie Board siding, modern ChamCladding, and warm wood accents creating a unique look that sure stands out from every other home.
At Elevation Design + Build, luxury means more than beautiful finishes. It means delivering the full package. Appliances, landscaping, driveway, heated garage, and an extensive collection of upgrades are already included.
No waiting. No imagining the finished product. 106 Cockcroft Manor is complete and ready for possession.
Active
C$899,900
106 Cockcroft Manor, Saskatoon, SK S7V 1Y5
3beds
3baths
2,256sqft
Single Family Residence
Built in 2026
5,510 Square Feet Lot
$-- Zestimate®
C$399/sqft
C$-- HOA
What's special
Green-backing lotSolid maple railingsUpgraded lightingThoughtfully designed feature wallsBeautifully appointed kitchenGenerous pantryCustom mudroom
- 182 days
- 60
- 9
Zillow last checked:
Listing updated:
Listed by:
Sara Henao Zuleta,
Century 21 Fusion
Source: Saskatchewan REALTORS® Association,MLS®#: SK032777Originating MLS®#: Saskatchewan REALTORS Association
Facts & features
Interior
Bedrooms & bathrooms
- Bedrooms: 3
- Bathrooms: 3
Bedroom
- Description: Flooring: Carpet
- Level: Second
- Dimensions: 15.80 x 13.00
Bedroom
- Description: Flooring: Carpet
- Level: Second
- Dimensions: 10.40 x 10.60
Bedroom
- Description: Flooring: Carpet
- Level: Second
- Dimensions: 12.20 x 9.10
Bathroom
- Description: Flooring: Plank,Vinyl
- Features: Two Piece Bathroom
- Level: Main
Bathroom
- Description: Flooring: Tile
- Features: Five Piece Bathroom
- Level: Second
Bathroom
- Description: Flooring: Plank,Vinyl
- Features: Five Piece Bathroom
- Level: Second
Dining room
- Description: Flooring: Plank,Vinyl
- Level: Main
- Dimensions: 11.10 x 9.00
Kitchen
- Description: Flooring: Plank,Vinyl
- Level: Main
- Dimensions: 13.00 x 10.00
Living room
- Description: Flooring: Plank,Vinyl
- Level: Main
- Dimensions: 11.10 x 14.00
Mud room
- Description: Flooring: Plank,Vinyl
- Level: Main
- Dimensions: 7.20 x 7.20
Office
- Description: Flooring: Plank,Vinyl
- Level: Main
- Dimensions: 8.00 x 11.00
Heating
- Forced Air, Natural Gas
Cooling
- Central Air
Appliances
- Included: Gas Water Heater, Dryer, Dishwasher, Microwave, Refrigerator, Stove, Washer
Features
- Kitchen Exhaust Fan
- Basement: Full,Partially Finished,Sump Pump
- Number of fireplaces: 1
- Fireplace features: Electric
Interior area
- Total interior livable area: 2,256 sqft
Property
Parking
- Total spaces: 4
- Parking features: Concrete, Driveway, Garage Door WiFi, Heated Garage, Parking Space(s)
- Has garage: Yes
- Has uncovered spaces: Yes
- Details: Concrete Drive, Double Drive, Garage Door Remote Num:2
Features
- Exterior features: IrrigationSprinklers
Lot
- Size: 5,510 Square Feet
- Dimensions: 42.00 x 131.20
- Features: Backs to Greenbelt/Park, Sprinklers In Ground
Construction
Type & style
- Home type: SingleFamily
- Architectural style: Two Story
- Property subtype: Single Family Residence
Materials
- Composite Siding, Other, Wood Frame
- Foundation: Concrete Perimeter
- Roof: Asphalt,Shingle
Condition
- Under Construction
- New construction: Yes
- Year built: 2026
Utilities & green energy
- Electric: 220 Volts
Community & HOA
Community
- Subdivision: Brighton
Location
- Region: Saskatoon
Financial & listing details
- Price per square foot: C$399/sqft
- Date on market: 4/13/2026
- Ownership: Freehold
Price history
| Date | Event | Price |
|---|---|---|
| 4/13/2026 | Listed for sale | C$899,900C$399/sqft |
Source: Saskatchewan REALTORS® Association #SK032777 Report a problem | ||
Public tax history
Tax history is unavailable.
Climate risks
Neighborhood: Brighton
Nearby schools
GreatSchools rating
No schools nearby
We couldn't find any schools near this home.
- C$869,0003 bd3 ba2.1k sqft102 Cockcroft Mnr, Saskatoon, SK S7V1Y5New Construction
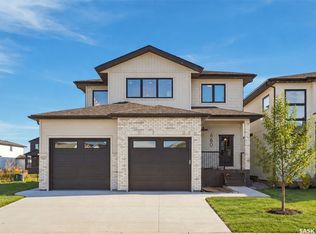
- C$973,5003 bd3 ba2.2k sqft660 Pepper Bnd, Saskatoon, SK S7N1Y6For Sale
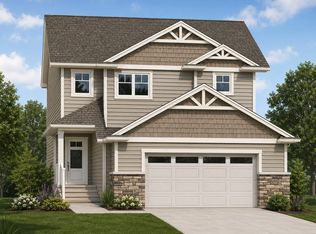
- C$699,9004 bd4 ba1.7k sqft450 Aniskotaw Way, Saskatoon, SK S7V1M3For Sale

- C$659,9004 bd3 ba2k sqft309 Cockcroft St, Saskatoon, SK S7V1Y9New Construction
Similar homes
- C$869,0003 bd3 ba2.1k sqft102 Cockcroft Manor, Saskatoon, SK S7V 1Y5New ConstructionMLS ID #SK032761, Sara Henao Zuleta, Century 21 Fusion. Saskatchewan REALTORS® Association
- C$973,5003 bd3 ba2.2k sqft660 Pepper Bend, Saskatoon, SK S7N 1Y6For SaleMLS ID #SK050735, Derek Kopp, TRCG The Realty Consultants Group. Saskatchewan REALTORS® Association
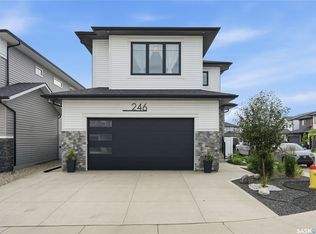
- C$749,9003 bd3 ba2k sqft246 Prasad Manor, Saskatoon, SK S7V 1L4For Sale
 MLS ID #SK050396, Eric Wilkinson, Century 21 Fusion. Saskatchewan REALTORS® Association
 - C$719,9003 bd3 ba2.2k sqft1311 Shepherd Crescent, Saskatoon, SK S7W 0B6For Sale
 MLS ID #SK050976, Reagan Baliski, Coldwell Banker Signature. Saskatchewan REALTORS® Association
