Welcome to The Capstone, where timeless design meets modern functionality. Inspired by the surrounding wetlands and the nearby neighbourhood core park, this home is thoughtfully crafted for everyday family living. A balanced blend of luxury and practicality, it features enduring finishes designed to stand the test of time. With exceptional views of parks and linear pathways, The Capstone offers an ideal setting to relax, recharge, and connect with nature and loved ones. Spanning 2,248 sq. ft., this well-designed home offers 3 bedrooms and 2.5 baths in a layout that blends comfort with intention. The chef-inspired kitchen features generous storage, a spacious walk-through pantry, and an adjacent mudroom, all enhanced by the distinctive architectural details. Large, energy-efficient triple-pane windows fill the home with natural light, and a custom finished fireplace and a nearby dry bar creates a warm and inviting space for entertaining or unwinding. With exclusive park views, solar-ready and EV-ready design, and elevated comfort features throughout, this home delivers an exceptional living experience. The home you've been waiting for. Now complete and ready for immediate occupancy. Book your private showing today.
Active
C$973,500
660 Pepper Bend, Saskatoon, SK S7N 1Y6
3beds
3baths
2,248sqft
Single Family Residence
Built in 2026
5,510 Square Feet Lot
$-- Zestimate®
C$433/sqft
C$-- HOA
What's special
Chef-inspired kitchenGenerous storageSpacious walk-through pantryAdjacent mudroomDistinctive architectural detailsLarge energy-efficient triple-pane windowsCustom finished fireplace
- 10 days
- 80
- 8
Zillow last checked:
Listing updated:
Listed by:
Derek Kopp,
TRCG The Realty Consultants Group,
Slade Desrochers,
TRCG The Realty Consultants Group
Source: Saskatchewan REALTORS® Association,MLS®#: SK050735Originating MLS®#: Saskatchewan REALTORS Association
Facts & features
Interior
Bedrooms & bathrooms
- Bedrooms: 3
- Bathrooms: 3
Primary bedroom
- Description: Flooring: Carpet
- Level: Second
- Dimensions: 14.40 x 13.60
Bedroom
- Description: Flooring: Carpet
- Level: Second
- Dimensions: 10.70 x 10.30
Bedroom
- Description: Flooring: Carpet
- Level: Second
- Dimensions: 10.70 x 10.30
Bathroom
- Description: Flooring: Plank,Vinyl
- Features: Two Piece Bathroom
- Level: Main
Other
- Description: Flooring: Tile
- Features: Five Piece Bathroom
- Level: Second
Bathroom
- Description: Flooring: Tile
- Features: Four Piece Bathroom
- Level: Second
Bonus room
- Description: Flooring: Carpet
- Level: Second
- Dimensions: 14.50 x 11.40
Dining room
- Description: Flooring: Plank,Vinyl
- Level: Main
- Dimensions: 14.00 x 9.60
Foyer
- Description: Flooring: Plank,Vinyl
- Level: Main
Kitchen
- Description: Flooring: Plank,Vinyl
- Level: Main
- Dimensions: 16.00 x 9.60
Laundry
- Description: Flooring: Tile
- Level: Second
- Dimensions: 6.10 x 6.00
Living room
- Description: Flooring: Plank,Vinyl
- Level: Main
- Dimensions: 15.00 x 13.00
Mud room
- Description: Flooring: Plank,Vinyl
- Level: Main
- Dimensions: 9.30 x 5.70
Office
- Description: Flooring: Plank,Vinyl
- Level: Main
- Dimensions: 8.70 x 7.11
Utility room
- Description: Flooring: Concrete
- Level: Basement
Heating
- Forced Air, Natural Gas
Cooling
- Central Air
Appliances
- Included: Gas Water Heater, Microwave
Features
- Kitchen Exhaust Fan
- Basement: Full,Sump Pump
- Number of fireplaces: 1
- Fireplace features: Electric
Interior area
- Total interior livable area: 2,248 sqft
Property
Parking
- Total spaces: 4
- Parking features: Attached, Concrete, Driveway, Two Car Garage, Garage Door WiFi, Heated Garage, Garage Door Opener
- Attached garage spaces: 2
- Has uncovered spaces: Yes
- Details: Concrete Drive, Double Drive, Garage Door Remote Num:2
Features
- Exterior features: IrrigationSprinklers
- Fencing: Partial
Lot
- Size: 5,510 Square Feet
- Dimensions: 42.00 x 131
- Features: Backs to Greenbelt/Park, Rectangular, Rectangular Lot, Front Yard, Sprinklers In Ground, Trees
Construction
Type & style
- Home type: SingleFamily
- Architectural style: Two Story
- Property subtype: Single Family Residence
Materials
- Brick, Composite Siding, Wood Frame
- Foundation: Concrete Perimeter
- Roof: Asphalt,Shingle
Condition
- Year built: 2026
Community & HOA
Community
- Subdivision: Brighton
Location
- Region: Saskatoon
Financial & listing details
- Price per square foot: C$433/sqft
- Date on market: 10/9/2026
- Ownership: Freehold
Price history
| Date | Event | Price |
|---|---|---|
| 10/9/2026 | Listed for sale | C$973,500C$433/sqft |
Source: Saskatchewan REALTORS® Association #SK050735 Report a problem | ||
Public tax history
Tax history is unavailable.
Climate risks
Neighborhood: Brighton
Nearby schools
GreatSchools rating
No schools nearby
We couldn't find any schools near this home.
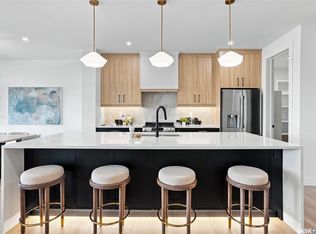
- C$899,9003 bd3 ba2.2k sqft106 Cockcroft Mnr, Saskatoon, SK S7V1Y5New Construction
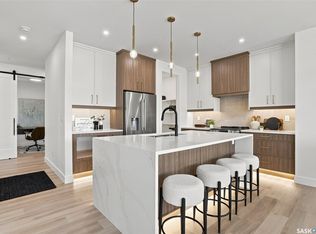
- C$869,0003 bd3 ba2.1k sqft102 Cockcroft Mnr, Saskatoon, SK S7V1Y5New Construction
- C$679,9004 bd4 ba1.8k sqft438 Aniskotaw Way, Saskatoon, SK S7V1M3For Sale

- C$699,9004 bd4 ba1.7k sqft450 Aniskotaw Way, Saskatoon, SK S7V1M3For Sale

Similar homes
- C$899,9003 bd3 ba2.2k sqft106 Cockcroft Manor, Saskatoon, SK S7V 1Y5New ConstructionMLS ID #SK032777, Sara Henao Zuleta, Century 21 Fusion. Saskatchewan REALTORS® Association
- C$869,0003 bd3 ba2.1k sqft102 Cockcroft Manor, Saskatoon, SK S7V 1Y5New ConstructionMLS ID #SK032761, Sara Henao Zuleta, Century 21 Fusion. Saskatchewan REALTORS® Association
- C$799,9004 bd4 ba1.8k sqft302 Chelsom Manor, Saskatoon, SK S7V 1R3For Sale
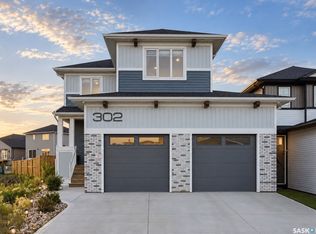 MLS ID #SK049626, Eryn Kaye, Coldwell Banker Signature. Saskatchewan REALTORS® Association
 - C$749,9003 bd3 ba2k sqft246 Prasad Manor, Saskatoon, SK S7V 1L4For Sale
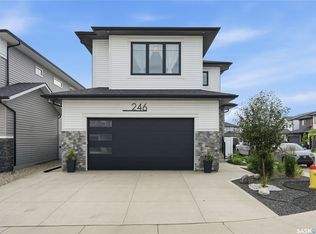 MLS ID #SK050396, Eric Wilkinson, Century 21 Fusion. Saskatchewan REALTORS® Association
