Welcome to 102 Cockcroft Manor!
Situated on a premium corner lot backing green space, this beautifully finished home offers an exceptional combination of privacy, thoughtful design, and everyday luxury. Enjoy peaceful summer mornings beneath the covered deck featuring a huge awning, surrounded by open views and a setting that feels private yet inviting.
Inside, the home features 3 bedrooms and 3 bathrooms, including a unique primary 5 piece ensuite retreat with a spa inspired soaker tub, and generous walk in closet. Expansive triple pane windows fill the home with natural light, while carefully selected finishes and a custom feature wall bring warmth and sophistication throughout.
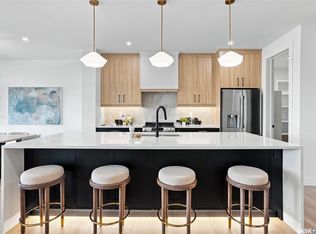
At the heart of the home is a beautifully designed kitchen featuring a waterfall quartz island, custom cabinetry, integrated touch less storage, and stainless steel appliances. A spacious pantry connects seamlessly to the custom mudroom, creating a layout that is as functional as it is impressive.
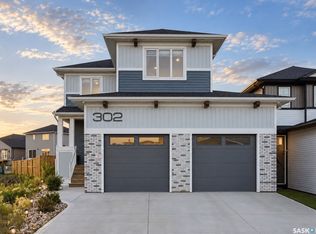
102 Cockroft Manor reflects a commitment to quality craftsmanship, functional design, and timeless style. The exterior is finished with upgraded Hardie board siding and refined architectural details, creating a striking first impression that carries throughout the entire home.
Don’t miss your chance to own one of these beautiful homes- a home that doesn’t just fit your lifestyle, but holds great value.
Active
C$869,000
102 Cockcroft Manor, Saskatoon, SK S7V 1Y5
3beds
3baths
2,124sqft
Single Family Residence
Built in 2026
5,423 Square Feet Lot
$-- Zestimate®
C$409/sqft
C$-- HOA
What's special
Open viewsGenerous walk in closetCarefully selected finishesCustom cabinetryIntegrated touchless storageStainless steel appliancesUpgraded hardie board siding
- 182 days
- 70
- 7
Zillow last checked:
Listing updated:
Listed by:
Sara Henao Zuleta,
Century 21 Fusion
Source: Saskatchewan REALTORS® Association,MLS®#: SK032761Originating MLS®#: Saskatchewan REALTORS Association
Facts & features
Interior
Bedrooms & bathrooms
- Bedrooms: 3
- Bathrooms: 3
Bedroom
- Description: Flooring: Carpet
- Level: Second
- Dimensions: 15.80 x 13.00
Bedroom
- Description: Flooring: Carpet
- Level: Second
- Dimensions: 10.20 x 10.60
Bedroom
- Description: Flooring: Carpet
- Level: Second
- Dimensions: 10.20 x 9.10
Bathroom
- Description: Flooring: Plank,Vinyl
- Features: Two Piece Bathroom
- Level: Main
Other
- Description: Flooring: Tile
- Features: Five Piece Bathroom
- Level: Second
Bathroom
- Description: Flooring: Plank,Vinyl
- Features: Four Piece Bathroom
- Level: Second
Bonus room
- Description: Flooring: Carpet
- Level: Second
- Dimensions: 11.10 x 13.00
Dining room
- Description: Flooring: Plank,Vinyl
- Level: Main
- Dimensions: 11.10 x 9.00
Kitchen
- Description: Flooring: Plank,Vinyl
- Level: Main
- Dimensions: 11.60 x 12.60
Laundry
- Description: Flooring: Plank,Vinyl
- Level: Second
Living room
- Description: Flooring: Plank,Vinyl
- Level: Main
- Dimensions: 11.10 x 14.10
Mud room
- Description: Flooring: Plank,Vinyl
- Level: Main
- Dimensions: 6.20 x 6.80
Office
- Description: Flooring: Plank,Vinyl
- Level: Main
- Dimensions: 8.00 x 11.00
Heating
- Forced Air, Natural Gas
Cooling
- Central Air
Appliances
- Included: Gas Water Heater, Dryer, Dishwasher, Microwave, Refrigerator, Stove, Washer
Features
- Kitchen Exhaust Fan, Window Treatments
- Windows: Window Treatments
- Basement: Full,Partially Finished,Sump Pump
- Number of fireplaces: 1
- Fireplace features: Electric
Interior area
- Total interior livable area: 2,124 sqft
Property
Parking
- Total spaces: 4
- Parking features: Concrete, Driveway, Garage Door WiFi, Heated Garage, Parking Space(s), Garage Door Opener
- Has garage: Yes
- Has uncovered spaces: Yes
- Details: Concrete Drive, Double Drive, Garage Door Remote Num:2
Features
- Patio & porch: Deck
- Exterior features: IrrigationSprinklers
- Fencing: Partial
Lot
- Size: 5,423 Square Feet
- Dimensions: 42.00
- Features: Corner Lot, Backs to Greenbelt/Park, Rectangular, Rectangular Lot, Front Yard, Sprinklers In Ground
Construction
Type & style
- Home type: SingleFamily
- Architectural style: Two Story
- Property subtype: Single Family Residence
Materials
- Composite Siding, Other, Concrete, Wood Frame
- Foundation: Concrete Perimeter
- Roof: Asphalt,Shingle
Condition
- Under Construction
- New construction: Yes
- Year built: 2026
Utilities & green energy
- Electric: 220 Volts
Community & HOA
Community
- Subdivision: Brighton
Location
- Region: Saskatoon
Financial & listing details
- Price per square foot: C$409/sqft
- Date on market: 4/13/2026
- Ownership: Freehold
Price history
| Date | Event | Price |
|---|---|---|
| 10/13/2026 | Listed for sale | C$869,000C$409/sqft |
Source: Saskatchewan REALTORS® Association #SK032761 Report a problem | ||
| 10/9/2026 | Contingent | C$869,000C$409/sqft |
Source: Saskatchewan REALTORS® Association #SK032761 Report a problem | ||
| 4/13/2026 | Listed for sale | C$869,000C$409/sqft |
Source: Saskatchewan REALTORS® Association #SK032761 Report a problem | ||
Public tax history
Tax history is unavailable.
Climate risks
Neighborhood: Brighton
Nearby schools
GreatSchools rating
No schools nearby
We couldn't find any schools near this home.
- C$899,9003 bd3 ba2.2k sqft106 Cockcroft Mnr, Saskatoon, SK S7V1Y5New Construction
- C$973,5003 bd3 ba2.2k sqft660 Pepper Bnd, Saskatoon, SK S7N1Y6For Sale
- C$699,9004 bd4 ba1.7k sqft450 Aniskotaw Way, Saskatoon, SK S7V1M3For Sale

- C$659,9004 bd3 ba2k sqft309 Cockcroft St, Saskatoon, SK S7V1Y9New Construction
Similar homes
- C$899,9003 bd3 ba2.2k sqft106 Cockcroft Manor, Saskatoon, SK S7V 1Y5New ConstructionMLS ID #SK032777, Sara Henao Zuleta, Century 21 Fusion. Saskatchewan REALTORS® Association
- C$973,5003 bd3 ba2.2k sqft660 Pepper Bend, Saskatoon, SK S7N 1Y6For SaleMLS ID #SK050735, Derek Kopp, TRCG The Realty Consultants Group. Saskatchewan REALTORS® Association
- C$749,9003 bd3 ba2k sqft246 Prasad Manor, Saskatoon, SK S7V 1L4For Sale
 MLS ID #SK050396, Eric Wilkinson, Century 21 Fusion. Saskatchewan REALTORS® Association
 - C$799,9004 bd4 ba1.8k sqft302 Chelsom Manor, Saskatoon, SK S7V 1R3For Sale
 MLS ID #SK049626, Eryn Kaye, Coldwell Banker Signature. Saskatchewan REALTORS® Association
