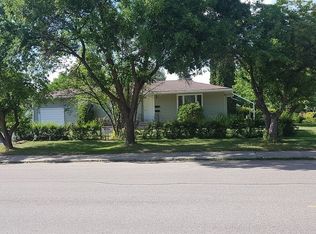
An incredible opportunity to get into one of Saskatoon's most sought-after neighbourhoods! Situated on a quiet street in desirable Greystone Heights, this nearly 1300 sqft. bungalow offers plenty of potential for those looking to renovate, update, and make a home their own. Set on an impressive 63' wide lot, the property is within walking distance of the University of Saskatchewan, Greystone Heights School, parks, and all of 8th Street's amenities. Inside, the main floor offers a functional, well-designed layout with a spacious living room featuring a cozy fireplace that overlooks the backyard and deck. The bright dining room and kitchen are ready to be transformed into your dream space. The main floor also features three bedrooms, including a primary bedroom with a convenient 2-piece ensuite, along with a full 4-piece bathroom. Downstairs, the basement offers plenty of potential to be reimagined to suit your needs, whether that's additional living space, bedrooms, or the possibility of a future basement suite, with an existing side entrance already in place. The backyard is very private with mature trees, a large screened-in gazebo, and deck area. Additional features include a single attached garage with new overhead door, new furnace (2025), water heater (2019), shingles with plenty of life remaining, and replacement of the majority of the original windows. While the home is in need of renovations, its functional layout, generous lot size, and unbeatable location offer an excellent starting point to create something special. Opportunities like this in Greystone Heights don't come along often!
Active
C$374,900
51 Moxon Crescent, Saskatoon, SK S7H 3B8
3beds
3baths
1,296sqft
Single Family Residence
Built in 1960
6,930 Square Feet Lot
$-- Zestimate®
C$289/sqft
C$-- HOA
What's special
Quiet streetCozy fireplaceBright dining roomThree bedroomsLarge screened-in gazeboDeck area
- 7 hours
- 30
- 4
Zillow last checked:
Listing updated:
Listed by:
Eryn Kaye,
TRCG The Realty Consultants Group,
Jessica Nakrayko,
TRCG The Realty Consultants Group
Source: Saskatchewan REALTORS® Association,MLS®#: SK053071Originating MLS®#: Saskatchewan REALTORS Association
Facts & features
Interior
Bedrooms & bathrooms
- Bedrooms: 3
- Bathrooms: 3
Primary bedroom
- Description: Flooring: Laminate
- Level: Main
- Dimensions: 13.60 x 11.30
Bedroom
- Description: Flooring: Carpet
- Level: Main
- Dimensions: 8.40 x 10.90
Bedroom
- Description: Flooring: Laminate
- Level: Main
- Dimensions: 9.60 x 14.20
Bathroom
- Description: Flooring: Linoleum
- Features: Four Piece Bathroom
- Level: Main
Other
- Description: Flooring: Laminate
- Features: Two Piece Bathroom
- Level: Main
Bathroom
- Description: Flooring: Linoleum
- Features: Two Piece Bathroom
- Level: Basement
Den
- Description: Flooring: Linoleum
- Level: Basement
- Dimensions: 20.20 x 14.90
Dining room
- Description: Flooring: Hardwood
- Level: Main
- Dimensions: 13.30 x 10.30
Kitchen
- Description: Flooring: Cork
- Level: Main
- Dimensions: 11.50 x 10.90
Laundry
- Description: Flooring: Concrete
- Level: Basement
Living room
- Description: Flooring: Hardwood
- Level: Main
- Dimensions: 20.20 x 13.10
Recreation
- Description: Flooring: Linoleum
- Level: Basement
- Dimensions: 16.40 x 28.20
Utility room
- Description: Flooring: Concrete
- Level: Basement
Heating
- Forced Air, Natural Gas
Appliances
- Included: Gas Water Heater, Dryer, Freezer, Portable Dishwasher, Refrigerator, Stove, Washer
Features
- Kitchen Exhaust Fan, Window Treatments
- Windows: Window Treatments
- Basement: Full,Partially Finished
- Number of fireplaces: 1
- Fireplace features: Wood Burning
Interior area
- Total interior livable area: 1,296 sqft
Property
Parking
- Total spaces: 3
- Parking features: Attached, Concrete, Driveway, One Car Garage
- Attached garage spaces: 1
- Has uncovered spaces: Yes
- Details: Concrete Drive,
Features
- Patio & porch: Deck
- Fencing: Fenced
Lot
- Size: 6,930 Square Feet
- Dimensions: 63.00 x 110
- Features: Rectangular, Rectangular Lot, Back Yard, Front Yard, Trees
Construction
Type & style
- Home type: SingleFamily
- Architectural style: Bungalow
- Property subtype: Single Family Residence
Materials
- Vinyl Siding, Wood Frame
- Foundation: Concrete Perimeter
- Roof: Asphalt,Shingle
Condition
- Year built: 1960
Community & HOA
Community
- Subdivision: Greystone Heights
Location
- Region: Saskatoon
Financial & listing details
- Price per square foot: C$289/sqft
- Annual tax amount: C$4,241
- Date on market: 11/11/2026
- Ownership: Freehold
Price history
| Date | Event | Price |
|---|---|---|
| 11/11/2026 | Listed for sale | C$374,900C$289/sqft |
Source: Saskatchewan REALTORS® Association #SK053071 Report a problem | ||
Public tax history
Tax history is unavailable.
Climate risks
Neighborhood: Greystone Heights
Nearby schools
GreatSchools rating
No schools nearby
We couldn't find any schools near this home.

Similar homes
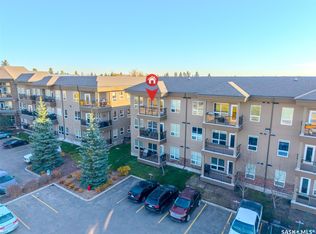
- C$399,9003 bd1 ba1k sqft2233 Lansdowne Avenue, Saskatoon, SK S7J 1G7For Sale
 MLS ID #SK053092, Dimitri Katsiris, The Agency Saskatoon. Saskatchewan REALTORS® Association
- C$340,0003 bd2 ba1.1k sqft100 Cruise Street, Saskatoon, SK S7N 2C1For Sale
 MLS ID #SK052748, Edward Ramsey, Choice Realty Systems. Saskatchewan REALTORS® Association
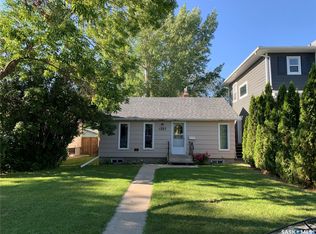
- C$389,9003 bd2 ba1k sqft1227 13TH Street E, Saskatoon, SK S7H 0C3For Sale
 MLS ID #SK048540, Edward Ma, Saskatoon Real Estate Services Inc.. Saskatchewan REALTORS® Association
- C$439,9005 bd2 ba1.5k sqft120 Anderson Crescent, Saskatoon, SK S7H 4C2For Sale
 MLS ID #SK053004, Brent Herman, Realty Executives Saskatoon. Saskatchewan REALTORS® Association
