Meadowview Terrace Condominiums – Unit 511, Evergreen Welcome to Meadowview Terrace Condominiums, perfectly situated in Evergreen within walking distance of numerous amenities, including a brand-new grocery store. Unit 511 is impeccably maintained and boasts an east/west orientation, providing abundant natural light throughout the day. Step through the front door into a spacious living room with large windows and an open-concept design, ideal for both relaxing and entertaining. At the back of the home, the kitchen features quartz countertops, rich dark cabinetry with under-cabinet lighting, a stylish tile backsplash, and a convenient pantry. A main-floor two-piece bathroom adds extra convenience. Enjoy the outdoors on your private balcony off the dining room—a perfect spot to unwind on summer evenings. Upstairs, you’ll find three bedrooms and two four-piece bathrooms, including a luxurious ensuite in the primary bedroom, along with second-floor laundry for everyday ease. Additional features include central air, an independent furnace and water heater, one surface parking stall, and a single garage with built-in shelving. Don’t miss this opportunity—call today to schedule your private showing!
Active
C$329,900
210 Rajput Way #511, Saskatoon, SK S7W 0V7
3beds
3baths
1,163sqft
Townhouse, Condominium
Built in 2015
-- sqft lot
$-- Zestimate®
C$284/sqft
C$419/mo HOA
What's special
Open-concept designQuartz countertopsStylish tile backsplashConvenient pantryThree bedroomsTwo four-piece bathroomsSecond-floor laundry
- 1 day
- 5
- 1
Zillow last checked:
Listing updated:
Listed by:
Blaine Wotherspoon,
Realty Executives Saskatoon,
Morgan Wotherspoon,
Realty Executives Saskatoon
Source: Saskatchewan REALTORS® Association,MLS®#: SK051484Originating MLS®#: Saskatchewan REALTORS Association
Facts & features
Interior
Bedrooms & bathrooms
- Bedrooms: 3
- Bathrooms: 3
Primary bedroom
- Description: Flooring: Carpet
- Level: Second
- Dimensions: 11.40 x 10.80
Bedroom
- Description: Flooring: Carpet
- Level: Second
- Dimensions: 11.30 x 9.40
Bedroom
- Description: Flooring: Carpet
- Level: Second
- Dimensions: 9.50 x 8.10
Bathroom
- Description: Flooring: Linoleum
- Features: Two Piece Bathroom
- Level: Main
Bathroom
- Description: Flooring: Linoleum
- Features: Four Piece Bathroom
- Level: Second
Other
- Description: Flooring: Linoleum
- Features: Four Piece Bathroom
- Level: Second
Dining room
- Description: Flooring: Linoleum
- Level: Main
- Dimensions: 11.20 x 8.20
Kitchen
- Description: Flooring: Linoleum
- Level: Main
- Dimensions: 15.40 x 9.50
Living room
- Description: Flooring: Carpet
- Level: Main
- Dimensions: 13.10 x 11.20
Heating
- Forced Air, Natural Gas
Cooling
- Central Air
Appliances
- Included: Gas Water Heater, Dryer, Dishwasher, Microwave Hood Fan, Microwave, Refrigerator, Stove, Washer
- Laundry: In Unit
Features
- Window Treatments
- Windows: Window Treatments
Interior area
- Total interior livable area: 1,163 sqft
Property
Parking
- Total spaces: 2
- Parking features: Asphalt, Detached, One Car Garage, Parking Space(s), Garage Door Opener, Guest
- Garage spaces: 1
- Uncovered spaces: 1
- Details: Asphalt,
Features
- Patio & porch: Balcony
Lot
- Features: Front Yard
Construction
Type & style
- Home type: Townhouse
- Architectural style: Two Story
- Property subtype: Townhouse, Condominium
- Attached to another structure: Yes
Materials
- Stone, Wood Frame
- Foundation: Concrete Perimeter
- Roof: Asphalt,Shingle
Condition
- Year built: 2015
Community & HOA
Community
- Subdivision: Evergreen
HOA
- Has HOA: Yes
- Services included: Common Area Maintenance, Insurance, Maintenance Grounds, Maintenance Structure, Reserve Fund, Sewer, Snow Removal, Trash, Water
- HOA fee: C$419 monthly
- HOA name: Squire
- HOA phone: 639-525-2892
Location
- Region: Saskatoon
Financial & listing details
- Price per square foot: C$284/sqft
- Annual tax amount: C$2,506
- Date on market: 10/20/2026
- Ownership: Condominium
Price history
| Date | Event | Price |
|---|---|---|
| 10/20/2026 | Listed for sale | C$329,900C$284/sqft |
Source: Saskatchewan REALTORS® Association #SK051484 Report a problem | ||
Public tax history
Tax history is unavailable.
Climate risks
Neighborhood: Evergreen
Nearby schools
GreatSchools rating
No schools nearby
We couldn't find any schools near this home.

Similar homes
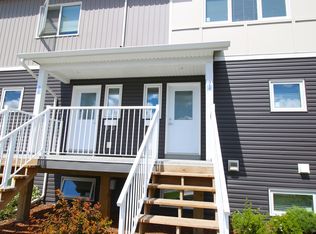
- C$319,9003 bd2 ba1.2k sqft115 Dalgleish Link #310, Saskatoon, SK S7W 0N5For Sale
 MLS ID #SK048390, Margaret Burt, Century 21 Fusion. Saskatchewan REALTORS® Association
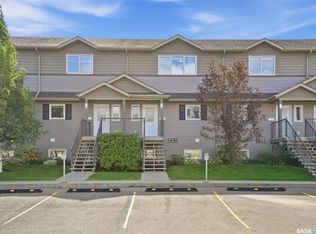
- C$279,9002 bd2 ba1k sqft210 Rajput Way #613, Saskatoon, SK S7W 0V7For Sale
 MLS ID #SK050320, Brittany Chan, Boyes Group Realty Inc.. Saskatchewan REALTORS® Association
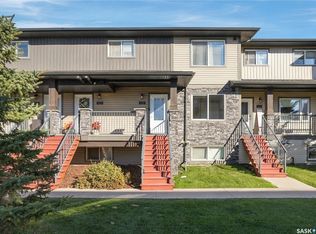
- C$324,9003 bd3 ba1.1k sqft103 Banyan Crescent #50, Saskatoon, SK S7V 1G3For Sale
 MLS ID #SK051164, Jennifer McArthur, Realty Executives Saskatoon. Saskatchewan REALTORS® Association
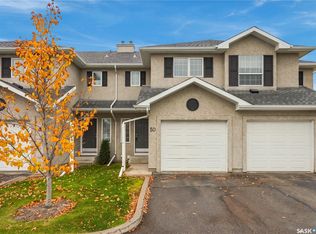
- C$360,0002 bd3 ba1.3k sqft343 Rajput Way, Saskatoon, SK S7W 0W3For Sale
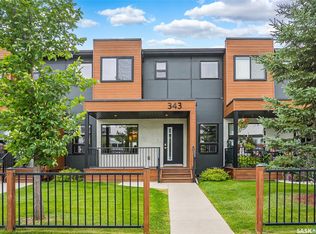 MLS ID #SK044816, Miranda Ardell, Boyes Group Realty Inc.. Saskatchewan REALTORS® Association
