Welcome to this two-storey townhouse in the desirable Evergreen neighbourhood. The main floor features a spacious living room, a kitchen with quartz countertops, a convenient two-piece bathroom, and access to the deck. The mechanical room is thoughtfully located outside the home, providing additional interior space. Upstairs, you’ll find three generously sized bedrooms, including a primary bedroom with a walk-in closet, along with the main bathroom. With plenty of storage, two parking stalls, and condo fees that include water, this home is an excellent choice for families, students, first-time homebuyers, or anyone seeking a low-maintenance lifestyle. Contact your REALTOR® today to arrange a private viewing!
Active
C$294,000
110 Akhtar Bend #510, Saskatoon, SK S7W 0Y9
3beds
2baths
1,200sqft
Townhouse, Condominium
Built in 2019
-- sqft lot
$-- Zestimate®
C$245/sqft
C$415/mo HOA
What's special
Kitchen with quartz countertopsAccess to the deckThree generously sized bedroomsMain bathroomPlenty of storageTwo parking stalls
- 74 days
- 49
- 0
Zillow last checked:
Listing updated:
Listed by:
Napoleon Ebonite,
Boyes Group Realty Inc.
Source: Saskatchewan REALTORS® Association,MLS®#: SK045354Originating MLS®#: Saskatchewan REALTORS Association
Facts & features
Interior
Bedrooms & bathrooms
- Bedrooms: 3
- Bathrooms: 2
Bedroom
- Description: Flooring: Carpet
- Level: Second
- Dimensions: 8.91 x 9.40
Bedroom
- Description: Flooring: Carpet
- Level: Second
- Dimensions: 8.89 x 9.39
Bedroom
- Description: Flooring: Carpet
- Level: Second
- Dimensions: 12.77 x 10.48
Bathroom
- Description: Flooring: Linoleum
- Features: Two Piece Bathroom
- Level: Main
Bathroom
- Description: Flooring: Linoleum
- Features: Four Piece Bathroom
- Level: Second
Dining room
- Description: Flooring: Vinyl
- Level: Main
- Dimensions: 12.74 x 8.36
Kitchen
- Description: Flooring: Vinyl
- Level: Main
- Dimensions: 10.00 x 8.62
Living room
- Description: Flooring: Vinyl
- Level: Main
- Dimensions: 11.30 x 13.87
Heating
- Forced Air, Natural Gas
Cooling
- Central Air
Appliances
- Included: Water Heater, Dryer, Dishwasher, Refrigerator, Stove
- Laundry: In Unit
Features
- Window Treatments
- Windows: Window Treatments
Interior area
- Total interior livable area: 1,200 sqft
Property
Parking
- Total spaces: 1
- Parking features: Parking Space(s)
- Uncovered spaces: 1
- Details: ,
Features
- Patio & porch: Deck
Construction
Type & style
- Home type: Townhouse
- Architectural style: Two Story
- Property subtype: Townhouse, Condominium
- Attached to another structure: Yes
Materials
- Vinyl Siding, Wood Frame
- Roof: Asphalt,Shingle
Condition
- Year built: 2019
Community & HOA
Community
- Subdivision: Evergreen
HOA
- Has HOA: Yes
- Services included: Common Area Maintenance, Insurance, Maintenance Structure, Reserve Fund, Sewer, Snow Removal, Trash, Water
- HOA fee: C$415 monthly
- HOA name: Squire Property Management Inc
- HOA phone: 639-525-2892
Location
- Region: Saskatoon
Financial & listing details
- Price per square foot: C$245/sqft
- Annual tax amount: C$2,656
- Date on market: 8/12/2026
- Ownership: Condominium
Price history
| Date | Event | Price |
|---|---|---|
| 9/8/2026 | Price change | C$294,000-3.6%C$245/sqft |
Source: Saskatchewan REALTORS® Association #SK045354 Report a problem | ||
| 9/1/2026 | Price change | C$305,000-4.7%C$254/sqft |
Source: Saskatchewan REALTORS® Association #SK045354 Report a problem | ||
| 8/24/2026 | Price change | C$319,900-3.1%C$267/sqft |
Source: Saskatchewan REALTORS® Association #SK045354 Report a problem | ||
| 8/12/2026 | Listed for sale | C$329,999C$275/sqft |
Source: Saskatchewan REALTORS® Association #SK045354 Report a problem | ||
Public tax history
Tax history is unavailable.
Climate risks
Neighborhood: Evergreen
Nearby schools
GreatSchools rating
No schools nearby
We couldn't find any schools near this home.
- C$299,9903 bd2 ba1.2k sqft110 Akhtar Bnd #617, Saskatoon, SK S7W0Y9For Sale

- C$204,9001 bd1 ba570 sqft720 Baltzan Blvd #108, Saskatoon, SK S7W0W6For Sale
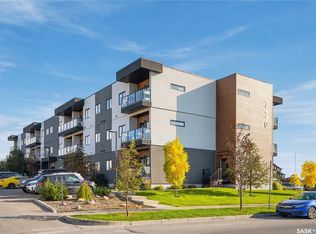
- C$249,9002 bd2 ba850 sqft720 Baltzan Blvd #304, Saskatoon, SK S7W0S2For Sale

- C$214,9001 bd1 ba517 sqft720 Baltzan Blvd UNIT 210, Saskatoon, SK S7W0S2For Sale

Similar homes
- C$299,9903 bd2 ba1.2k sqft110 Akhtar Bend #617, Saskatoon, SK S7W 0Y9For SaleMLS ID #SK046563, Inesh Rai, Realty Executives Saskatoon. Saskatchewan REALTORS® Association
- C$329,9003 bd3 ba1.1k sqft210 Rajput Way #511, Saskatoon, SK S7W 0V7For Sale
 MLS ID #SK051484, Blaine Wotherspoon, Realty Executives Saskatoon. Saskatchewan REALTORS® Association
 - C$279,9002 bd2 ba1k sqft210 Rajput Way #613, Saskatoon, SK S7W 0V7For Sale
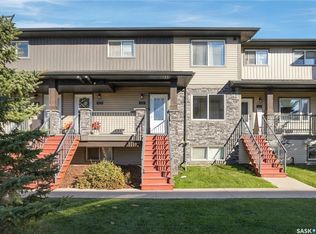 MLS ID #SK050320, Brittany Chan, Boyes Group Realty Inc.. Saskatchewan REALTORS® Association
 - C$264,9002 bd1 ba1k sqft1015 Patrick Crescent #1702, Saskatoon, SK S7W 0M1For Sale
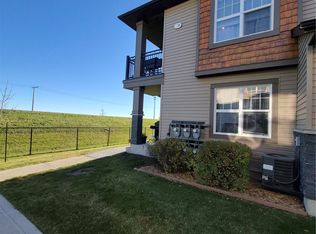 MLS ID #SK051264, Salim Niazi, Coldwell Banker Signature. Saskatchewan REALTORS® Association
