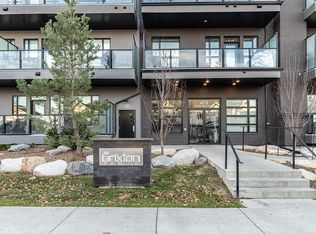
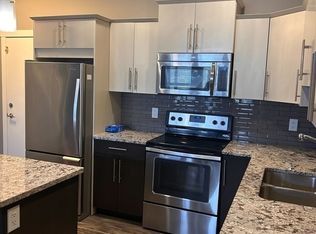
Welcome to The Brixton, where style and comfort come together in this beautifully finished two-bedroom, twp-bathroom unit. The kitchen/dining offers Superior cabinetry with soft-close doors and drawers, a glass tile backsplash, stainless steel appliances, granite countertops, under-mount dual sinks, and a convenient island. The living room, which opens to an oversized balcony featuring aluminum railing and glass inserts. The in-suite laundry room includes a stackable washer and dryer and storage for added convenience. Throughout the home, you’ll find upgraded interior doors, baseboards, and casings, along impressive 9-foot ceilings. Additional highlights include a gas line for your BBQ, central air conditioning, and privacy glass between balconies. The building offers two amenity rooms—one fully furnished with a bathroom on the main floor, plus a meeting room on the third floor—and a guest suite for visiting friends or family. This unit also includes two titled parking stalls, one underground heated parking stall number 178 and storage locker number 44 and surface parking stall number 40. It’s also ideally located within walking distance to shopping, restaurants, numerous amenities, beautiful parks, and scenic walking paths, making daily conveniences and outdoor enjoyment easily accessible.
Active
C$294,900
415 Maningas Bend #111, Saskatoon, SK S7W 0T6
2beds
2baths
816sqft
Condominium, Apartment
Built in 2016
-- sqft lot
$-- Zestimate®
C$361/sqft
C$492/mo HOA
What's special
Glass tile backsplashStainless steel appliancesGranite countertopsUnder-mount dual sinksConvenient islandCentral air conditioningPrivacy glass between balconies
- 23 hours
- 3
- 0
Zillow last checked:
Listing updated:
Listed by:
Stacey Edwards,
RE/MAX Saskatoon
Source: Saskatchewan REALTORS® Association,MLS®#: SK053583Originating MLS®#: Saskatchewan REALTORS Association
Facts & features
Interior
Bedrooms & bathrooms
- Bedrooms: 2
- Bathrooms: 2
Primary bedroom
- Description: Flooring: Laminate
- Level: Main
- Dimensions: 10.90 x 10.60
Bedroom
- Description: Flooring: Laminate
- Level: Main
- Dimensions: 10.30 x 8.80
Other
- Description: Flooring: Laminate
- Features: Three Piece Bathroom
- Level: Main
- Dimensions: 6.10 x 6.00
Bathroom
- Description: Flooring: Laminate
- Features: Four Piece Bathroom
- Level: Main
- Dimensions: 8.30 x 5.50
Kitchen
- Description: Flooring: Laminate
- Features: Kitchen/Dining Combo
- Level: Main
- Dimensions: 22.30 x 12.70
Laundry
- Description: Flooring: Laminate
- Level: Main
- Dimensions: 6.10 x 6.10
Living room
- Description: Flooring: Laminate
- Level: Main
- Dimensions: 14.20 x 10.10
Heating
- Forced Air, Natural Gas
Cooling
- Central Air
Appliances
- Included: Dryer, Dishwasher, Microwave Hood Fan, Refrigerator, Stove, Washer
- Laundry: In Unit
Features
- Elevator, Intercom, Window Treatments
- Windows: Window Treatments
Interior area
- Total interior livable area: 816 sqft
Video & virtual tour
Property
Parking
- Total spaces: 2
- Parking features: Underground, Heated Garage, Garage Door Opener, Guest
- Has garage: Yes
- Covered spaces: 1
- Uncovered spaces: 1
- Details: ,
Accessibility
- Accessibility features: Wheelchair Access
Features
- Patio & porch: Balcony
Lot
- Features: Back Yard, Front Yard, Trees
Details
- Other equipment: Intercom
Construction
Type & style
- Home type: Condo
- Property subtype: Condominium, Apartment
- Attached to another structure: Yes
Materials
- Brick, Stucco, Wood Frame
- Foundation: Concrete Perimeter
- Roof: Asphalt,Shingle
Condition
- Year built: 2016
Community & HOA
Community
- Features: Elevator
- Subdivision: Evergreen
HOA
- Has HOA: Yes
- Amenities included: Guest Suites, Recreation Room
- Services included: Common Area Maintenance, Heat, Insurance, Maintenance Grounds, Maintenance Structure, Reserve Fund, Sewer, Snow Removal, Trash, Water
- HOA fee: C$492 monthly
- HOA name: ICR
- HOA phone: 306-664-6118
Location
- Region: Saskatoon
Financial & listing details
- Price per square foot: C$361/sqft
- Annual tax amount: C$2,510
- Date on market: 11/18/2026
- Ownership: Condominium
Price history
| Date | Event | Price |
|---|---|---|
| 11/18/2026 | Listed for sale | C$294,900C$361/sqft |
Source: Saskatchewan REALTORS® Association #SK053583 Report a problem | ||
Public tax history
Tax history is unavailable.
Climate risks
Neighborhood: Evergreen
Nearby schools
GreatSchools rating
No schools nearby
We couldn't find any schools near this home.

Similar homes
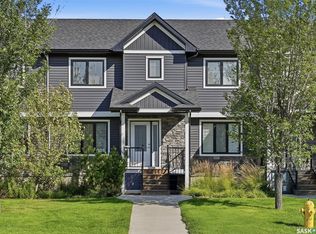
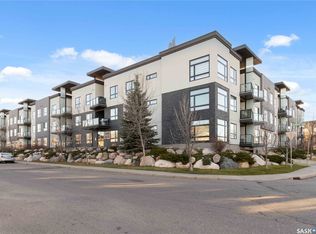
- C$309,9002 bd2 ba917 sqft225 Maningas Bend #305, Saskatoon, SK S7W 0P9For Sale
 MLS ID #SK052835, Annette Prpic, Boyes Group Realty Inc.. Saskatchewan REALTORS® Association
- C$294,9002 bd2 ba910 sqft235 Evergreen Square #216, Saskatoon, SK S7W 0T9For Sale
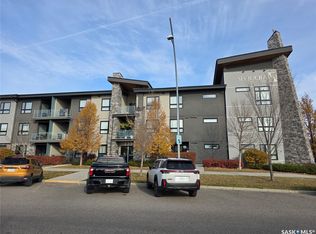 MLS ID #SK051554, Jim Kramer, Century 21 Fusion. Saskatchewan REALTORS® Association
- C$268,0002 bd2 ba883 sqft412 Willowgrove Square #311, Saskatoon, SK S7W 0E5For Sale
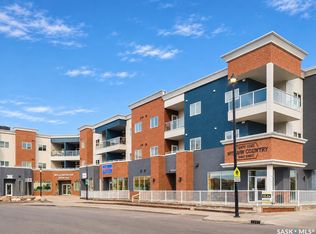 MLS ID #SK052895, Yishui Zhou, Boyes Group Realty Inc.. Saskatchewan REALTORS® Association
- C$299,9002 bd2 ba1.1k sqft1700 Main Street #208, Saskatoon, SK S7H 5S1For Sale
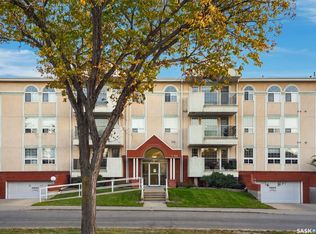 MLS ID #SK052961, Michelle Butler, Royal LePage Saskatoon Real Estate. Saskatchewan REALTORS® Association
