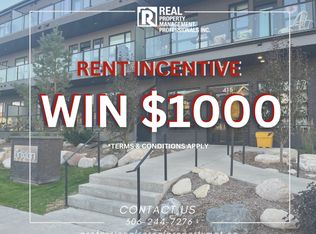
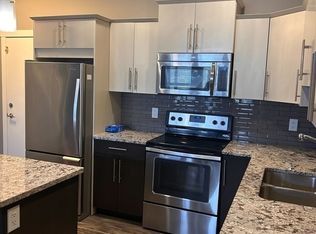
Discover comfortable, convenient condo living at The Brixton! This well-appointed two-bedroom, two-bathroom main-floor unit features a bright, open-concept layout with large windows, modern cabinetry, granite countertops, stainless steel appliances, and durable flooring throughout. Enjoy the convenience of in-suite laundry, a spacious balcony, and two parking stalls, including one underground and one surface stall. The building offers a particularly quiet living environment, with minimal noise from neighboring units, and is consistently well maintained, with clean and tidy hallways and common areas. The underground parking stall also offers convenient access to a private storage unit located nearby. Also is included is a surface parking stall. Residents enjoy access to an amenities room and elevator. Step outside and enjoy nearby parks and walking trails, with schools, shopping, and dining all close at hand, making it easy to enjoy both outdoor recreation and everyday conveniences. An excellent option for professionals, small families, or those looking to downsize. Call your REALTOR® today to arrange for a showing!
Active
C$289,900
415 Maningas Bend #118, Saskatoon, SK S7W 0T6
2beds
2baths
864sqft
Condominium, Apartment
Built in 2016
-- sqft lot
$-- Zestimate®
C$336/sqft
C$492/mo HOA
What's special
Bright open-concept layoutLarge windowsModern cabinetryGranite countertopsStainless steel appliancesDurable flooring throughoutIn-suite laundry
- 2 days
- 13
- 0
Zillow last checked:
Listing updated:
Listed by:
Lisa Mueller,
Century 21 Fusion
Source: Saskatchewan REALTORS® Association,MLS®#: SK053489Originating MLS®#: Saskatchewan REALTORS Association
Facts & features
Interior
Bedrooms & bathrooms
- Bedrooms: 2
- Bathrooms: 2
Primary bedroom
- Description: Flooring: Laminate
- Level: Main
- Dimensions: 10.70 x 10.00
Bedroom
- Description: Flooring: Laminate
- Level: Main
- Dimensions: 11.10 x 8.90
Bathroom
- Description: Flooring: Vinyl
- Features: Four Piece Bathroom
- Level: Main
Other
- Description: Flooring: Vinyl
- Features: Three Piece Bathroom
- Level: Main
Kitchen
- Description: Flooring: Laminate
- Level: Main
- Dimensions: 9.60 x 10.00
Laundry
- Description: Flooring: Vinyl
- Level: Main
Living room
- Description: Flooring: Laminate
- Level: Main
- Dimensions: 16.70 x 11.20
Heating
- Forced Air, Natural Gas
Cooling
- Central Air
Appliances
- Included: Dryer, Dishwasher, Microwave Hood Fan, Refrigerator, Stove, Washer
Features
- Window Treatments
- Windows: Window Treatments
Interior area
- Total interior livable area: 864 sqft
Property
Parking
- Total spaces: 2
- Parking features: Underground, Parking Space(s), Garage Door Opener, Guest
- Has garage: Yes
- Covered spaces: 1
- Uncovered spaces: 1
- Details: ,
Features
- Patio & porch: Balcony
Lot
- Features: Front Yard
Construction
Type & style
- Home type: Condo
- Property subtype: Condominium, Apartment
- Attached to another structure: Yes
Materials
- Brick Veneer, Stucco, Wood Frame
- Roof: Asphalt,Shingle
Condition
- Year built: 2016
Community & HOA
Community
- Features: Elevator
- Subdivision: Evergreen
HOA
- Has HOA: Yes
- Amenities included: Guest Suites, Recreation Room
- Services included: Common Area Maintenance, Heat, Insurance, Maintenance Grounds, Maintenance Structure, Reserve Fund, Sewer, Snow Removal, Trash, Water
- HOA fee: C$492 monthly
- HOA name: ICR
- HOA phone: 306-664-6464
Location
- Region: Saskatoon
Financial & listing details
- Price per square foot: C$336/sqft
- Annual tax amount: C$2,164
- Date on market: 11/17/2026
- Ownership: Condominium
Price history
| Date | Event | Price |
|---|---|---|
| 11/17/2026 | Listed for sale | C$289,900C$336/sqft |
Source: Saskatchewan REALTORS® Association #SK053489 Report a problem | ||
Public tax history
Tax history is unavailable.
Climate risks
Neighborhood: Evergreen
Nearby schools
GreatSchools rating
No schools nearby
We couldn't find any schools near this home.
Similar homes
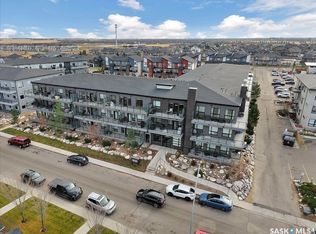
- C$294,9002 bd2 ba816 sqft415 Maningas Bend #111, Saskatoon, SK S7W 0T6For Sale
 MLS ID #SK053583, Stacey Edwards, RE/MAX Saskatoon. Saskatchewan REALTORS® Association
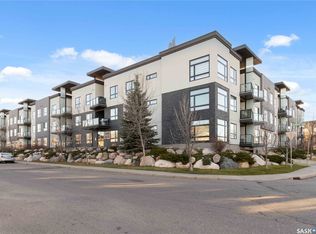
- C$309,9002 bd2 ba917 sqft225 Maningas Bend #305, Saskatoon, SK S7W 0P9For Sale
 MLS ID #SK052835, Annette Prpic, Boyes Group Realty Inc.. Saskatchewan REALTORS® Association
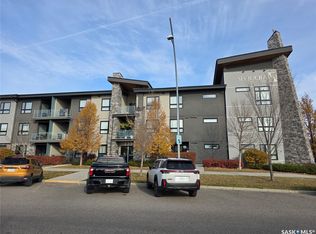
- C$294,9002 bd2 ba910 sqft235 Evergreen Square #216, Saskatoon, SK S7W 0T9For Sale
 MLS ID #SK051554, Jim Kramer, Century 21 Fusion. Saskatchewan REALTORS® Association
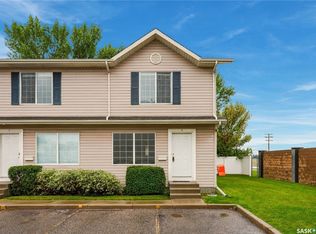
- C$289,9003 bd2 ba1k sqft809 Kristjanson Road #8, Saskatoon, SK S7S 1M8For Sale
 MLS ID #SK053389, Derrick Stretch, Derrick Stretch Realty Inc.. Saskatchewan REALTORS® Association
